
42 Carousel Fairfield, OH 45014
4
Bed
2/1
Bath
3,267
Sq. Ft
$424,900
MLS# 1880253
4 BR
2/1 BA
3,267 Sq. Ft

1/38
- New Listing

2/38

3/38
Photos
Map
Photos
Map
Sale Pending
Received 05/21/2026
More About 42 Carousel
Welcome home to this beautifully maintained hidden gem tucked away on a quiet cul-de-sac in Fairfieldwith NO HOA! Offering over 3,000sqft of living space, this home combines large room sizes, many updates, and incredible entertaining spaces both inside and out. The main level features a bright and functional layout with a spacious family room, dining area, and kitchen perfect for everyday living. Just off the main living space, enjoy the best of both worlds with a large screened-in deck and the hot tub adds the perfect touch for year round enjoyment and relaxation. The finished basement is an entertainer's dream with a large recreation room, wet bar, additional bedroom/office space, and plenty of room for game nights and movie nights. Located just minutes from highway 275, shopping, dining, and Harbin Park. Don't miss this gem!
Connect with a loan officer to get started!
Directions to this Listing
: John Gray to Carousel
Information Refreshed: 5/24/2026 10:53 AM

Property Details
MLS#:
1880253Type:
Single FamilySq. Ft:
3,267County:
ButlerAge:
37Appliances:
Oven/Range, Dishwasher, Refrigerator, Microwave, Garbage Disposal, Washer, DryerArchitecture:
TransitionalBasement:
Finished, Other, Vinyl FloorBasement Type:
FullConstruction:
BrickCooling:
Central AirFence:
WoodFireplace:
GasGarage:
Garage Attached, OversizedGarage Spaces:
2Gas:
NaturalHeating:
Gas, Forced AirKitchen:
Pantry, Wood Cabinets, Marble/Granite/Slate, Wood Floor, IslandMechanical Systems:
Garage Door Opener, Radon SystemPrimary Bedroom:
Bath Adjoins, Walk-in ClosetS/A Taxes:
2080School District:
Fairfield CitySewer:
Public SewerWater:
Public
Rooms
Bath 1:
F (Level: 2)Bath 2:
F (Level: 2)Bedroom 1:
14x15 (Level: 2)Bedroom 2:
11x12 (Level: 2)Bedroom 3:
11x11 (Level: 2)Bedroom 4:
11x11 (Level: 2)Dining Room:
13x13 (Level: 1)Great Room:
20x31 (Level: Basement)Kitchen:
15x12 (Level: 1)Laundry Room:
9x8 (Level: 1)Living Room:
13x15 (Level: 1)
Online Views:
This listing courtesy of Jessica Garcia (513) 773-8650 , North Star Realty (513) 737-1700
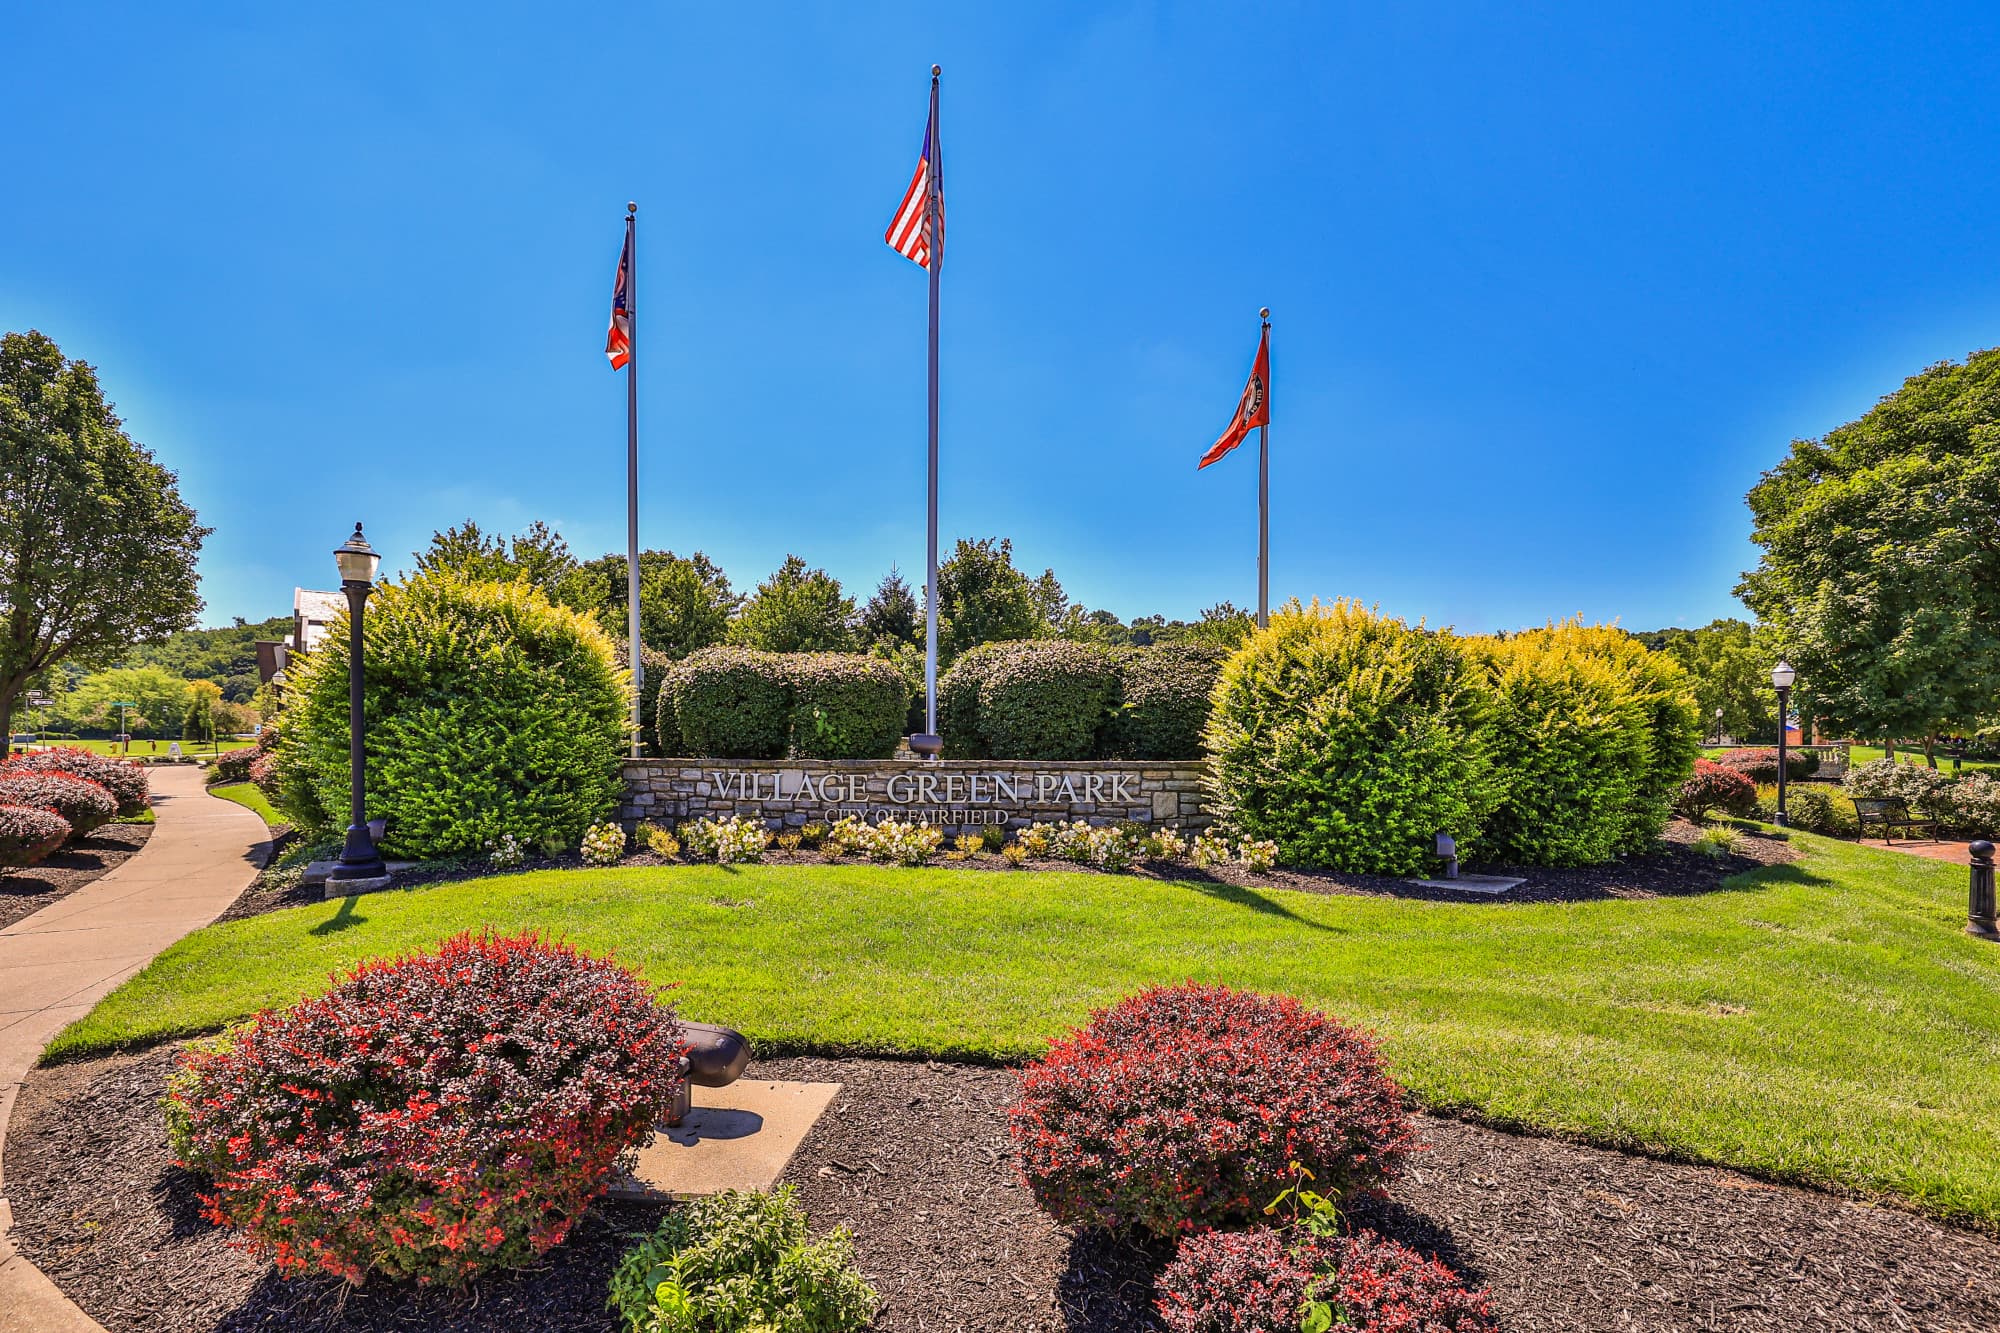
Explore Fairfield & Surrounding Area


Monthly Cost
Mortgage Calculator
*The rates & payments shown are illustrative only.
Payment displayed does not include taxes and insurance. Rates last updated on 5/21/2026 from Freddie Mac Primary Mortgage Market Survey. Contact a loan officer for actual rate/payment quotes.
Payment displayed does not include taxes and insurance. Rates last updated on 5/21/2026 from Freddie Mac Primary Mortgage Market Survey. Contact a loan officer for actual rate/payment quotes.




Sell with Sibcy Cline
Enter your address for a free market report on your home. Explore your home value estimate, buyer heatmap, supply-side trends, and more.
Must reads

The data relating to real estate for sale on this website comes in part from the Broker Reciprocity programs of the MLS of Greater Cincinnati, Inc. Those listings held by brokerage firms other than Sibcy Cline, Inc. are marked with the Broker Reciprocity logo and house icon. The properties displayed may not be all of the properties available through Broker Reciprocity. Copyright© 2026 Multiple Listing Services of Greater Cincinnati / All Information is believed accurate, but is NOT guaranteed.