
324 Palomino Court Fairfield, OH 45014
4
Bed
2/1
Bath
2,380
Sq. Ft
0.46
Acres
$437,000
MLS# 1880310
4 BR
2/1 BA
2,380 Sq. Ft
0.46 AC

1/23
- Coming Soon

2/23

3/23
Photos
Map
Photos
Map
On Market 05/25/2026
No Showings Until 05/25/2026
More About 324 Palomino Court
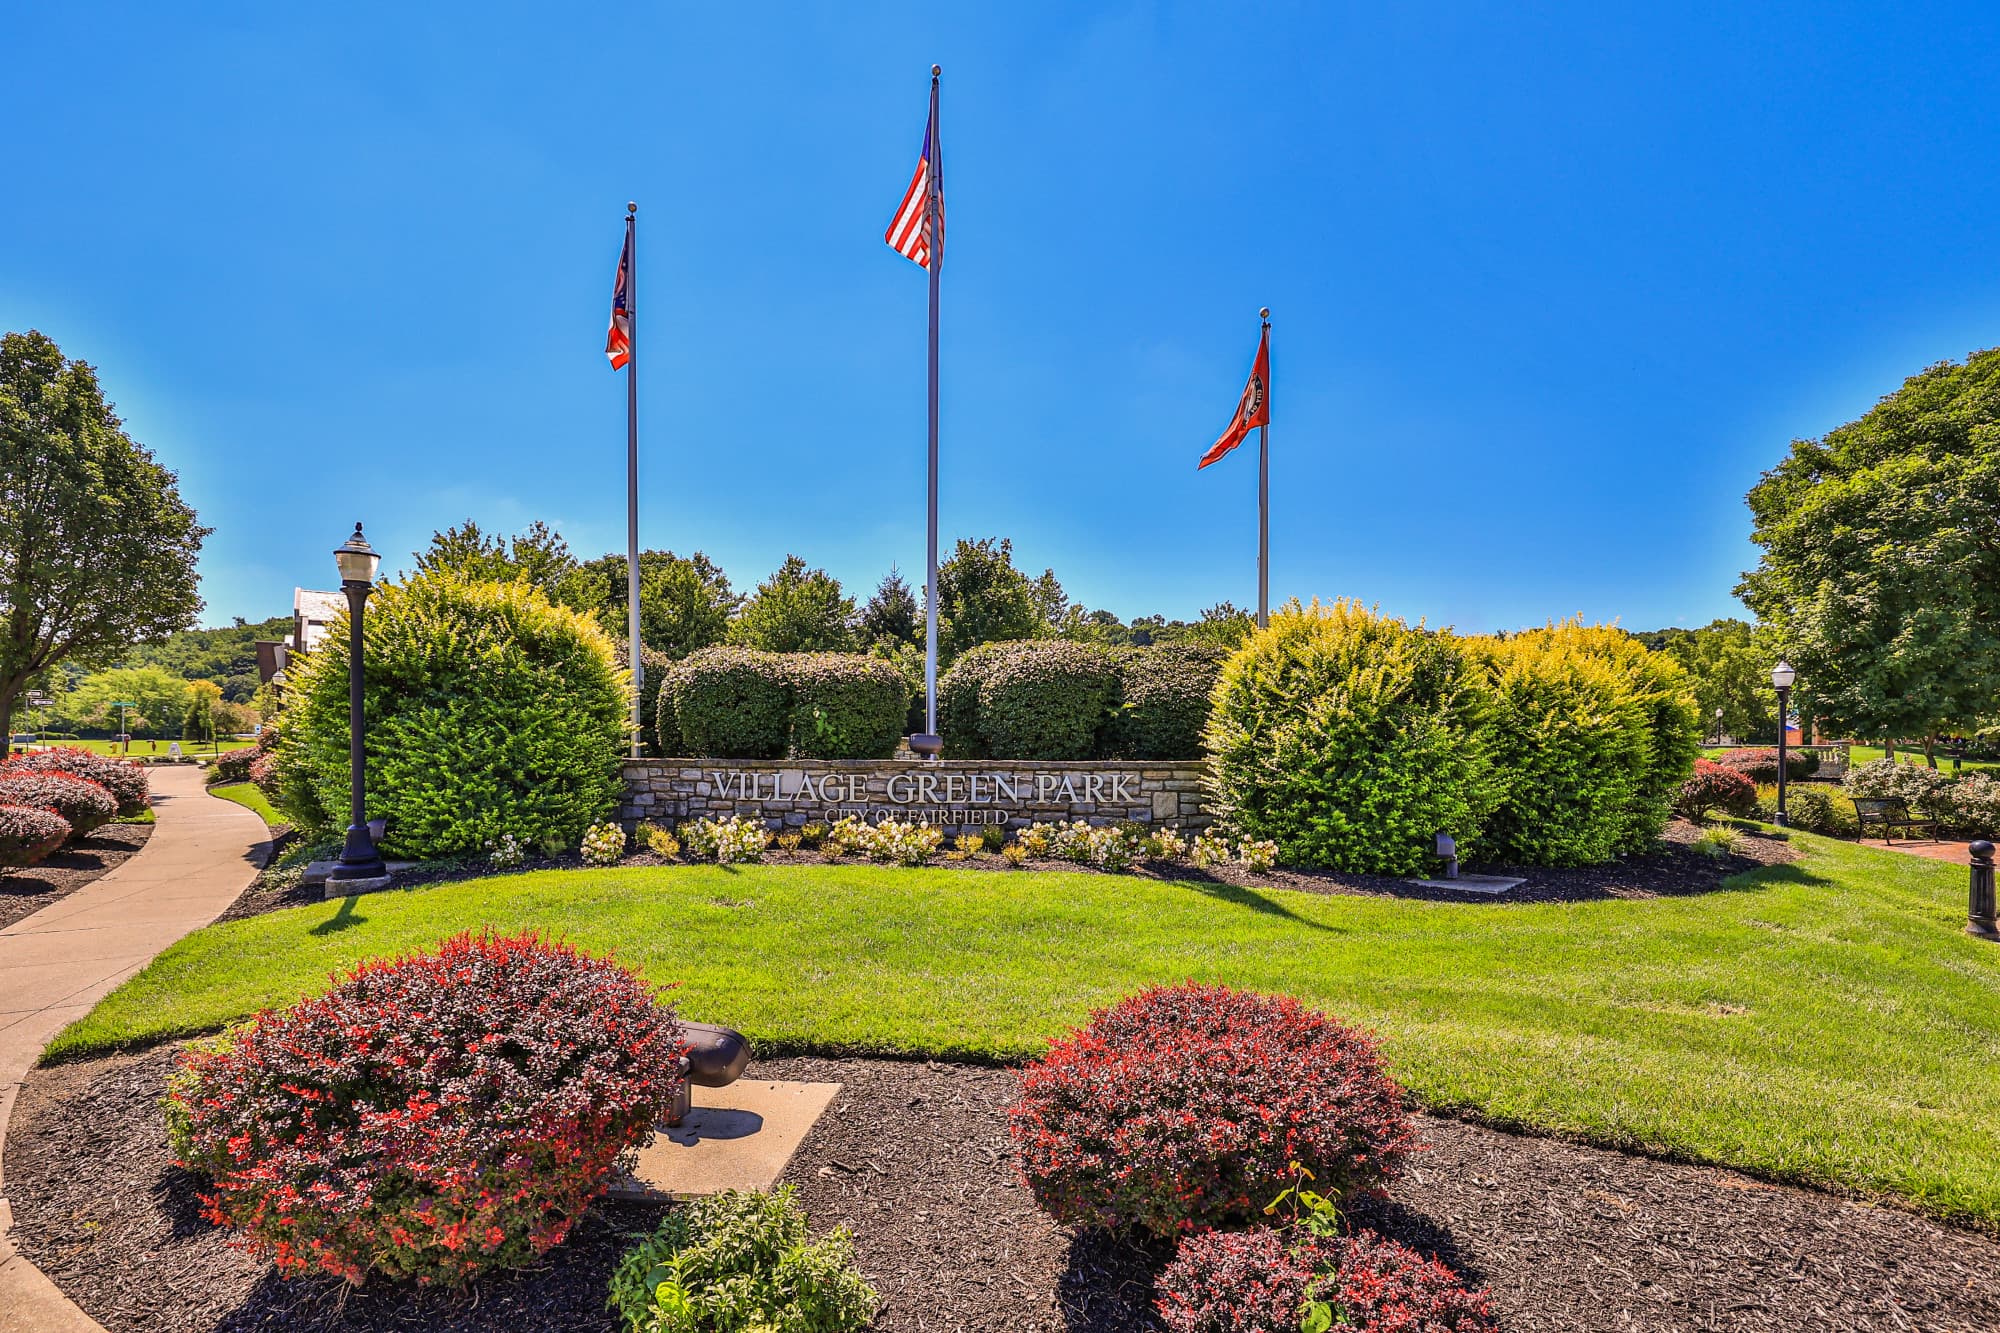
This is the perfect home for everyday living and entertaining. Located on a quiet cul-de-sac and nearly 1/2 acre in Fairfield City School district it features 4 large bedrooms each with their own walk-in closet. Primary bedroom with en suite, large open kitchen, living room and dining area with walkout access to a large privacy-fenced, flat yard perfect for gardening, entertaining, and your 4-legged family members. Close to Joyce Park and Village Green, nice walkable neighborhood. Make this home yours before its too late.
Connect with a loan officer to get started!
Directions to this Listing
: North on OH-4, L on Nilles. R onto River Rd, L onto Littlebrook Dr, R onto McCormick Ln, L onto Palomino Ct. Home on righthand side.
Information Refreshed: 5/24/2026 11:01 PM

Property Details
MLS#:
1880310Type:
Single FamilySq. Ft:
2,380County:
ButlerAge:
7Appliances:
Oven/Range, Dishwasher, Refrigerator, Microwave, Garbage DisposalArchitecture:
TraditionalBasement:
Concrete Floor, Unfinished, Bath Rough-InBasement Type:
FullConstruction:
Brick, Vinyl SidingCooling:
Central AirFence:
Wood, PrivacyGarage:
Built in, FrontGarage Spaces:
2Gas:
NaturalHeating:
Electric, Energy Star, Program ThermostatInside Features:
Multi Panel DoorsKitchen:
Vinyl Floor, Pantry, Wood Cabinets, Marble/Granite/Slate, Eat-In, Gourmet, Island, Counter BarMechanical Systems:
Garage Door Opener, Sump PumpMisc:
Ceiling Fan, Cable, CO Detector, 220 Volt, Smoke Alarm, Attic StorageParking:
On Street, DrivewayPrimary Bedroom:
Wall-to-Wall Carpet, Bath Adjoins, Walk-in ClosetS/A Taxes:
1963School District:
Fairfield CitySewer:
Public SewerWater:
Public
Rooms
Bath 1:
F (Level: 2)Bath 2:
F (Level: 2)Bath 3:
P (Level: 1)Bedroom 1:
15x16 (Level: 2)Bedroom 2:
12x11 (Level: 2)Bedroom 3:
14x13 (Level: 2)Bedroom 4:
12x13 (Level: 2)Dining Room:
16x12 (Level: 1)Entry:
6x11 (Level: 1)Family Room:
17x15 (Level: 1)Kitchen:
19x15 (Level: 1)Laundry Room:
6x7 (Level: 1)Study:
11x13 (Level: 1)
Online Views:
This listing courtesy of Phylesha Stiggers (513) 325-7591 , Hyde Park Office (513) 321-9922
Explore Fairfield & Surrounding Area


Monthly Cost
Mortgage Calculator
*The rates & payments shown are illustrative only.
Payment displayed does not include taxes and insurance. Rates last updated on 5/21/2026 from Freddie Mac Primary Mortgage Market Survey. Contact a loan officer for actual rate/payment quotes.
Payment displayed does not include taxes and insurance. Rates last updated on 5/21/2026 from Freddie Mac Primary Mortgage Market Survey. Contact a loan officer for actual rate/payment quotes.




Sell with Sibcy Cline
Enter your address for a free market report on your home. Explore your home value estimate, buyer heatmap, supply-side trends, and more.
Must reads

The data relating to real estate for sale on this website comes in part from the Broker Reciprocity programs of the MLS of Greater Cincinnati, Inc. Those listings held by brokerage firms other than Sibcy Cline, Inc. are marked with the Broker Reciprocity logo and house icon. The properties displayed may not be all of the properties available through Broker Reciprocity. Copyright© 2026 Multiple Listing Services of Greater Cincinnati / All Information is believed accurate, but is NOT guaranteed.