
3350 Village Drive Fairfield, OH 45014
4
Bed
2/1
Bath
1,863
Sq. Ft
0.21
Acres
$424,900
MLS# 1879353
4 BR
2/1 BA
1,863 Sq. Ft
0.21 AC

1/44

2/44

3/44
Photos
Map
Photos
Map
Sale Pending
More About 3350 Village Drive
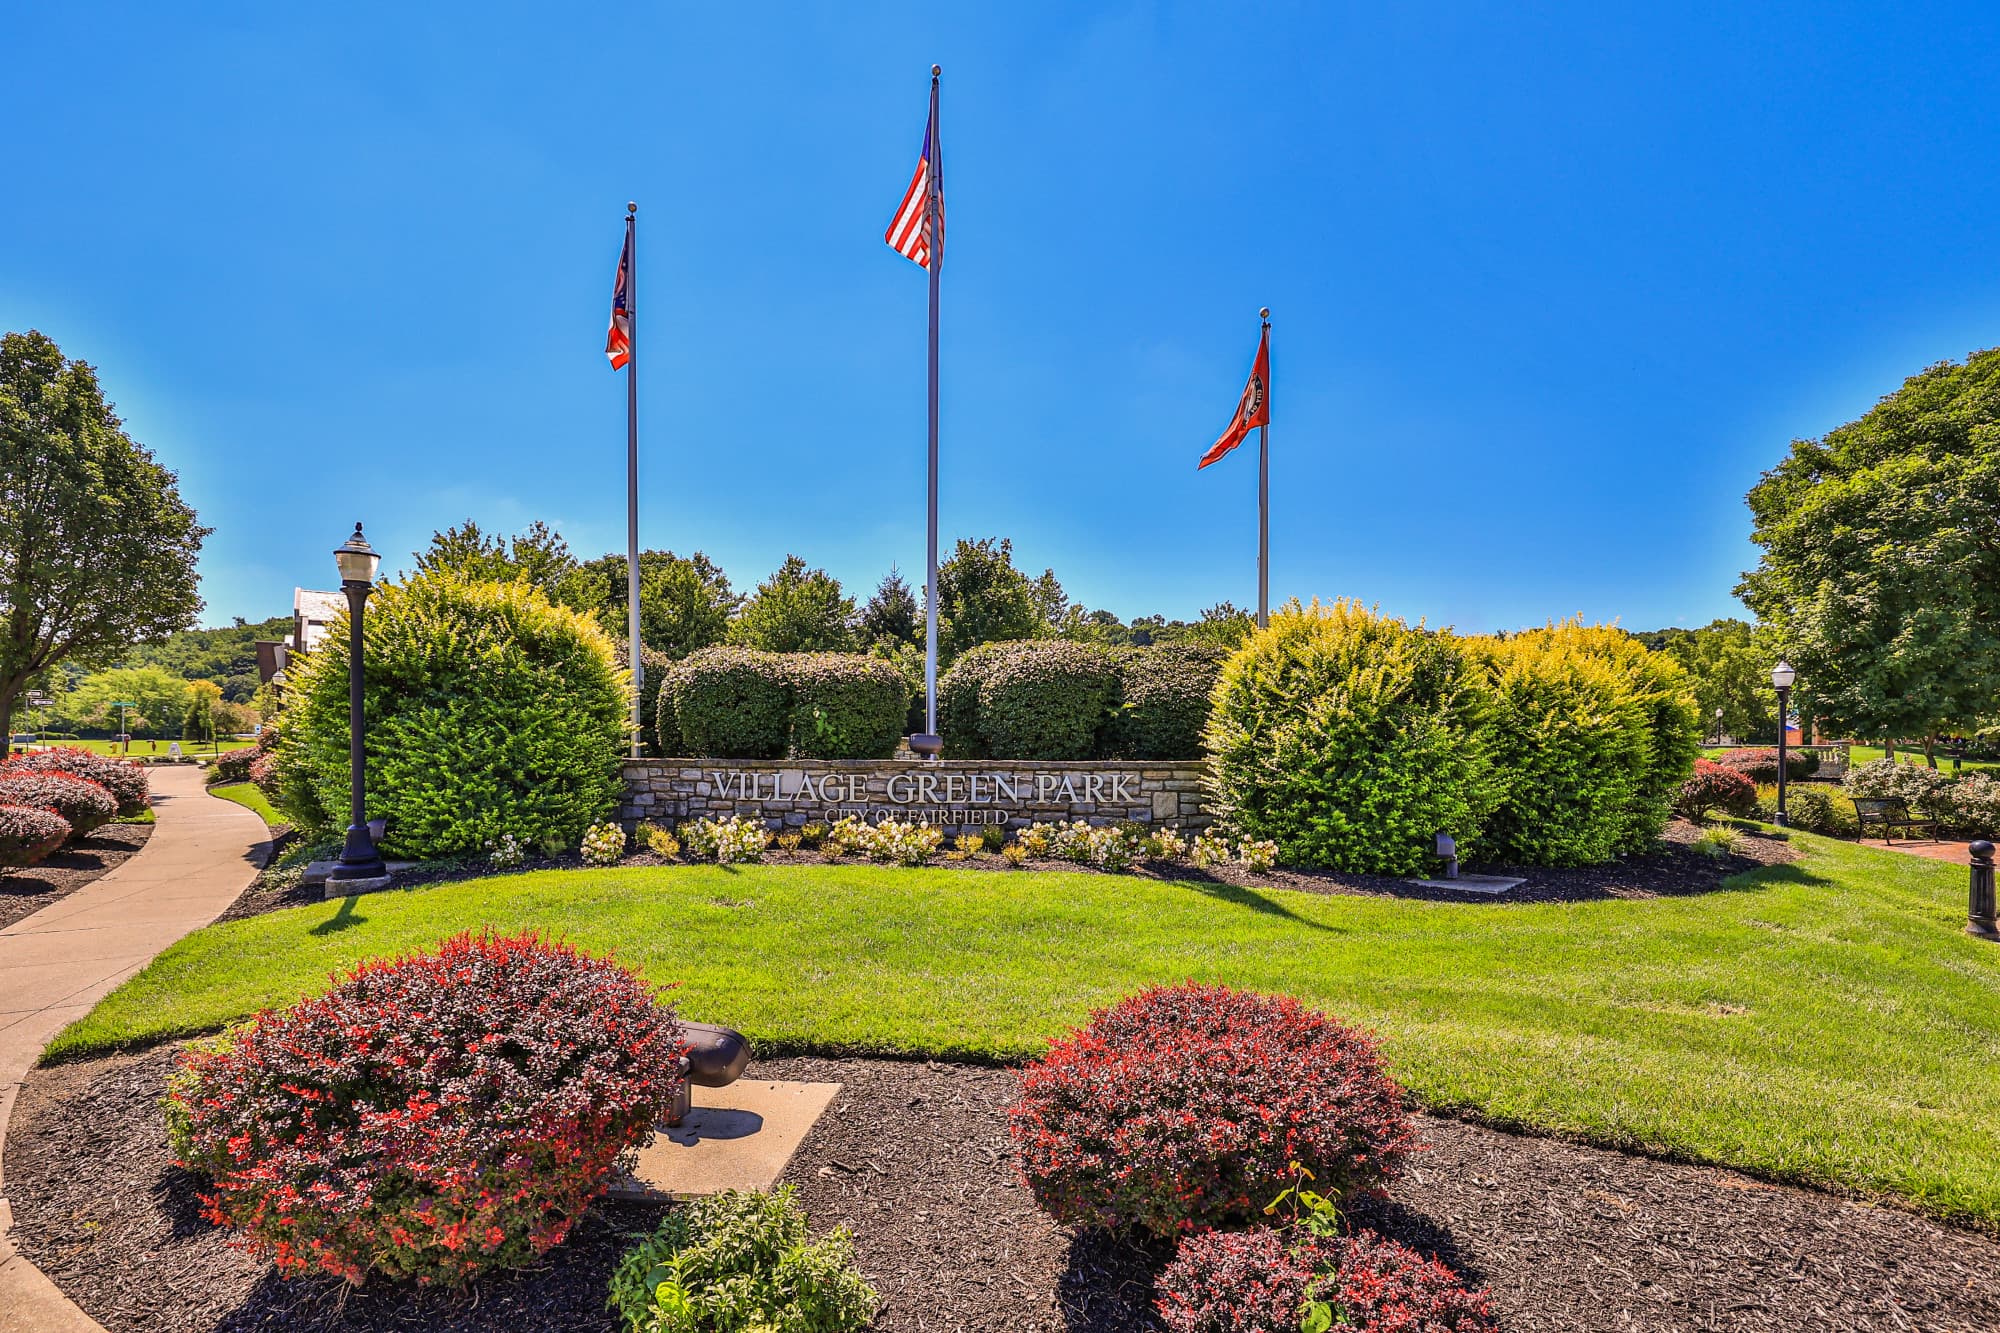
Welcome to 3350 Village Dr. The sellers found their forever home, creating a rare opportunity. Enjoy 1-floor living in the heart of Fairfield, conveniently near Village Green's concerts, dining, shopping & ice cream. Neighborhood park across the street. Almost 3,000sqft finished living space. Updated top-to-bottom in 25-26, the main level features an open concept, premium LVP flooring, new lighting, and a stunning kitchen with new stainless appliances & refreshed cabinets. Upstairs offers plush new carpet & updated baths. The newly finished basement adds a family room & possible 5th bedroom. Outside, relax on the deck or enjoy the newly fenced yard. With all-new doors, comprehensive updates, newer mechanics, and a roof <2 yrs old, this gem is 100% turnkey. Pack your bags!
Connect with a loan officer to get started!
Directions to this Listing
: Pleasant Ave to Wessel Dr, left on Dies Dr, right on Village Dr, home on right
Information Refreshed: 5/23/2026 3:33 PM

Property Details
MLS#:
1879353Type:
Single FamilySq. Ft:
1,863County:
ButlerAge:
27Appliances:
Oven/Range, Dishwasher, Refrigerator, MicrowaveArchitecture:
TraditionalBasement:
Finished, WW Carpet, Bath Rough-InBasement Type:
FullConstruction:
BrickCooling:
Central AirFence:
MetalFireplace:
ElectricGarage:
Garage Attached, FrontGarage Spaces:
2Gas:
NaturalHeating:
Gas, Forced AirInside Features:
Multi Panel Doors, Vaulted Ceiling(s), Skylight, Crown MoldingKitchen:
Solid Surface CtrLot Description:
87x108Mechanical Systems:
Garage Door Opener, Sump PumpPrimary Bedroom:
Vaulted Ceiling, Bath Adjoins, Walk-in Closet, SkylightS/A Taxes:
2065School District:
Fairfield CitySewer:
Public SewerWater:
Public
Rooms
Bath 1:
F (Level: 1)Bath 2:
F (Level: 2)Bath 3:
P (Level: 1)Bedroom 1:
14x16 (Level: 1)Bedroom 2:
11x14 (Level: 2)Bedroom 3:
11x13 (Level: 2)Bedroom 4:
8x10 (Level: 2)Dining Room:
9x11 (Level: 1)Entry:
5x7 (Level: 1)Family Room:
23x29 (Level: Lower)Kitchen:
9x11 (Level: 1)Laundry Room:
9x12 (Level: 1)Living Room:
15x22 (Level: 1)Study:
10x16 (Level: Lower)
Online Views:
This listing courtesy of Adam Jones (513) 266-8798 , Coldwell Banker Realty (513) 777-7900
Explore Fairfield & Surrounding Area


Monthly Cost
Mortgage Calculator
*The rates & payments shown are illustrative only.
Payment displayed does not include taxes and insurance. Rates last updated on 5/21/2026 from Freddie Mac Primary Mortgage Market Survey. Contact a loan officer for actual rate/payment quotes.
Payment displayed does not include taxes and insurance. Rates last updated on 5/21/2026 from Freddie Mac Primary Mortgage Market Survey. Contact a loan officer for actual rate/payment quotes.




Sell with Sibcy Cline
Enter your address for a free market report on your home. Explore your home value estimate, buyer heatmap, supply-side trends, and more.
Must reads

The data relating to real estate for sale on this website comes in part from the Broker Reciprocity programs of the MLS of Greater Cincinnati, Inc. Those listings held by brokerage firms other than Sibcy Cline, Inc. are marked with the Broker Reciprocity logo and house icon. The properties displayed may not be all of the properties available through Broker Reciprocity. Copyright© 2026 Multiple Listing Services of Greater Cincinnati / All Information is believed accurate, but is NOT guaranteed.