
5591 Williamsburg Way Fairfield, OH 45014
4
Bed
2/2
Bath
2,766
Sq. Ft
0.34
Acres
$399,000
MLS# 1865646
4 BR
2/2 BA
2,766 Sq. Ft
0.34 AC

1/32

2/32

3/32
Photos
Map
Photos
Map
Sale Pending
More About 5591 Williamsburg Way
Welcome to 5591 Williamsburg Way, a spacious and well-maintained family home offering exceptional value in today's market. With nearly 2,800 finished square feet, 4 bedrooms, 4 bathrooms, and a finished walkout basement, this home provides the space and flexibility families need to grow and thrive. The main level features a welcoming entry, formal dining room for gatherings, a comfortable living/great room, a separate family room, and a functional kitchen with counter bar and easy flow for daily life. Upstairs, all four bedrooms are generously sized, including a private primary suite with adjoining full bath and walk-in closet. The finished walkout basement adds versatile living space for a playroom, home office, or teen retreat. Outside, enjoy a large backyard with an inground pool and deck perfect for summer fun and entertaining. An oversized 2-car garage and a desirable Fairfield location near schools, parks, and conveniences complete the package.
Connect with a loan officer to get started!
Directions to this Listing
: From I-275, take Rt 4 North toward Fairfield. Turn right on Pleasant Ave, then left on Nilles Rd. Turn right on Mack Rd, left on Williamsburg Way.
Information Refreshed: 5/24/2026 8:53 PM

Property Details
MLS#:
1865646Type:
Single FamilySq. Ft:
2,766County:
ButlerAge:
52Appliances:
Oven/Range, Dishwasher, Refrigerator, MicrowaveArchitecture:
ColonialBasement:
Finished, Walkout, WW CarpetBasement Type:
FullConstruction:
Brick, Vinyl SidingCooling:
Central AirGarage:
Garage Attached, OversizedGarage Spaces:
2Gas:
NaturalHeating:
Forced AirKitchen:
Tile Floor, Counter BarParking:
On Street, DrivewayPool:
Diving Board, In-GroundPrimary Bedroom:
Wood Floor, Bath Adjoins, Walk-in ClosetS/A Taxes:
1847School District:
Fairfield CitySewer:
Public SewerView:
CityWater:
Public
Rooms
Bath 1:
F (Level: 2)Bath 2:
P (Level: 1)Bath 3:
F (Level: 2)Bath 4:
P (Level: L)Bedroom 1:
17x12 (Level: 2)Bedroom 2:
14x11 (Level: 2)Bedroom 3:
13x11 (Level: 2)Bedroom 4:
11x11 (Level: 2)Dining Room:
11x10 (Level: 1)Entry:
14x8 (Level: 1)Family Room:
17x13 (Level: 1)Kitchen:
14x10 (Level: 1)Laundry Room:
12x10 (Level: Lower)Living Room:
18x12 (Level: 1)
Online Views:
This listing courtesy of Warren Curry (513) 399-7003 , RE/MAX Preferred Group (513) 874-8373
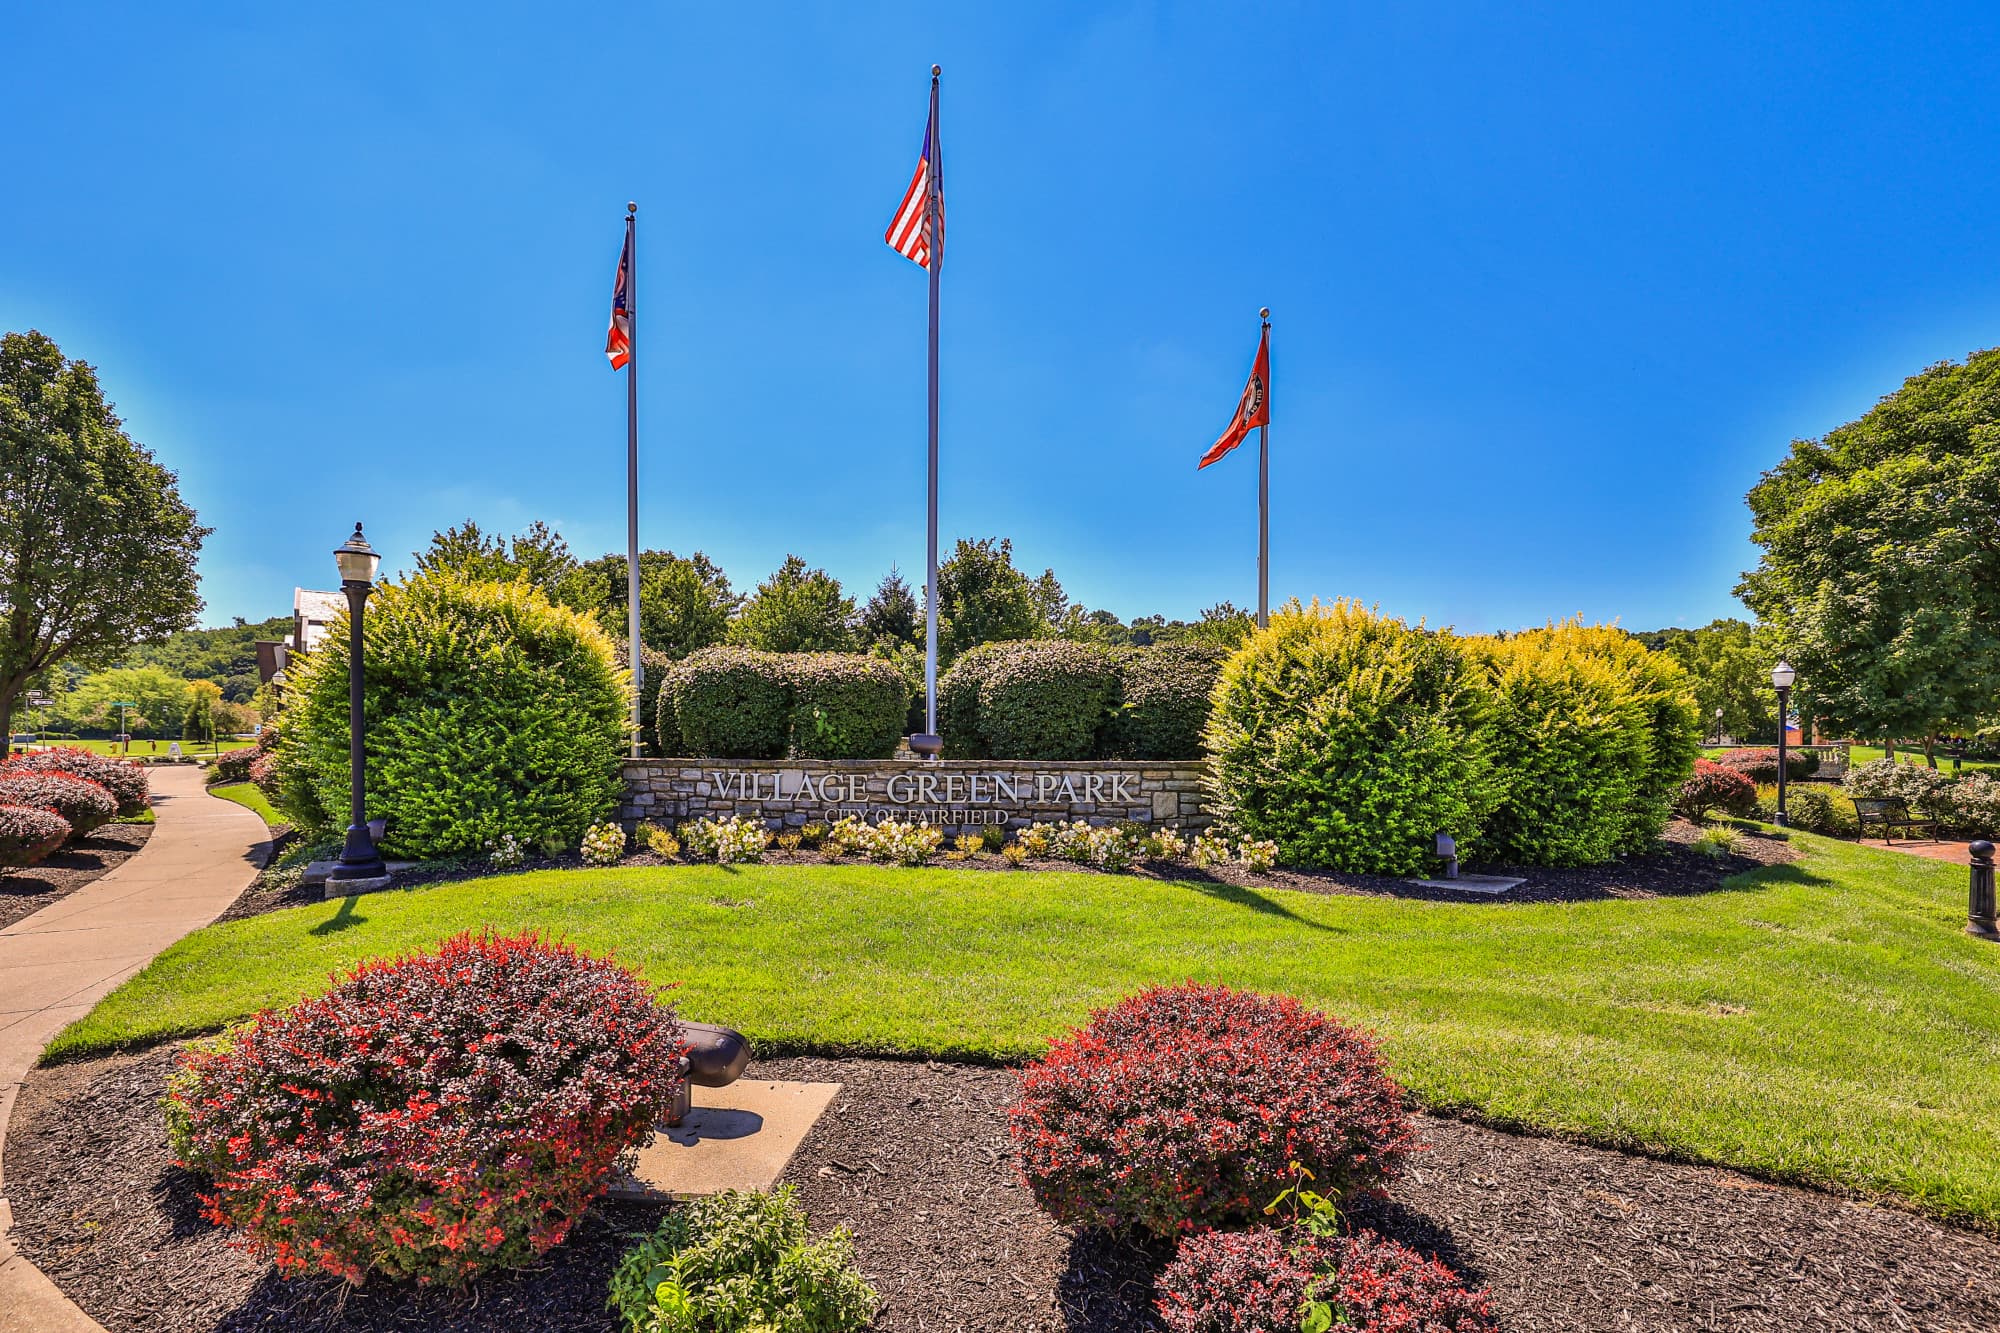
Explore Fairfield & Surrounding Area


Monthly Cost
Mortgage Calculator
*The rates & payments shown are illustrative only.
Payment displayed does not include taxes and insurance. Rates last updated on 5/21/2026 from Freddie Mac Primary Mortgage Market Survey. Contact a loan officer for actual rate/payment quotes.
Payment displayed does not include taxes and insurance. Rates last updated on 5/21/2026 from Freddie Mac Primary Mortgage Market Survey. Contact a loan officer for actual rate/payment quotes.




Sell with Sibcy Cline
Enter your address for a free market report on your home. Explore your home value estimate, buyer heatmap, supply-side trends, and more.
Must reads

The data relating to real estate for sale on this website comes in part from the Broker Reciprocity programs of the MLS of Greater Cincinnati, Inc. Those listings held by brokerage firms other than Sibcy Cline, Inc. are marked with the Broker Reciprocity logo and house icon. The properties displayed may not be all of the properties available through Broker Reciprocity. Copyright© 2026 Multiple Listing Services of Greater Cincinnati / All Information is believed accurate, but is NOT guaranteed.