
11916 Algiers Drive Sharonville, OH 45246
3
Bed
2
Bath
1,300
Sq. Ft
0.39
Acres
$315,000
MLS# 1880241
3 BR
2 BA
1,300 Sq. Ft
0.39 AC

1/29
- Coming Soon

2/29

3/29
Photos
Map
Photos
Map
On Market 05/25/2026
No Showings Until 05/25/2026
More About 11916 Algiers Drive
Beautifully updated ranch with an open floor plan and fresh paint throughout. The remodeled kitchen features granite countertops, abundant cabinet storage, and appliances just 3 years old. Updated baths add to the home's modern appeal. The inviting living room offers an electric fireplace and a custom built-in bookcases. This home offers 3 bedrooms, 2 full baths, a 1-car attached garage, and plenty of storage throughout. A versatile bonus room provides the perfect opportunity for a home office, playroom, or craft area. The oversized attached sunroom is filled with natural light from its many windows and overlooks a serene, tree-lined backyard with a beautiful creek flowing through the property, plus a storage shed. Truly move-in ready with exceptional indoor and outdoor spaces to enjoy. Schedule your tour now!
Connect with a loan officer to get started!
Directions to this Listing
: I-275 to R on Mosteller Rd, L on E Crescentville Rd, Turn L onto Centerdale Rd, Turn L onto Algiers Dr, home on L
Information Refreshed: 5/24/2026 11:01 PM

Property Details
MLS#:
1880241Type:
Single FamilySq. Ft:
1,300County:
HamiltonAge:
64Appliances:
Oven/Range, Dishwasher, Refrigerator, Microwave, Washer, DryerArchitecture:
RanchBasement Type:
NoneConstruction:
Brick, Vinyl SidingCooling:
Central AirFireplace:
ElectricFlex Room:
3 Season, Screened PorchGarage:
Garage Attached, FrontGarage Spaces:
1Gas:
NaturalHeating:
GasInside Features:
Crown MoldingKitchen:
Wood Cabinets, Window Treatment, Walkout, Laminate Floor, Marble/Granite/Slate, Eat-In, Island, Counter BarMechanical Systems:
Garage Door OpenerMisc:
Ceiling Fan, Recessed Lights, 220 Volt, Smoke Alarm, Attic StorageParking:
On Street, DrivewayPrimary Bedroom:
Wall-to-Wall Carpet, Bath Adjoins, Window TreatmentS/A Taxes:
1443School District:
Princeton CitySewer:
Public SewerWater:
Public
Rooms
Bath 1:
F (Level: 1)Bath 2:
F (Level: 1)Bedroom 1:
19x13 (Level: 1)Bedroom 2:
13x12 (Level: 1)Bedroom 3:
13x9 (Level: 1)Dining Room:
17x13 (Level: 1)Entry:
9x3 (Level: 1)Kitchen:
15x10 (Level: 1)Laundry Room:
8x6 (Level: 1)Living Room:
17x14 (Level: 1)
Online Views:
This listing courtesy of Danielle Sears (513) 258-7142 , Miami Township Office (513) 248-0800
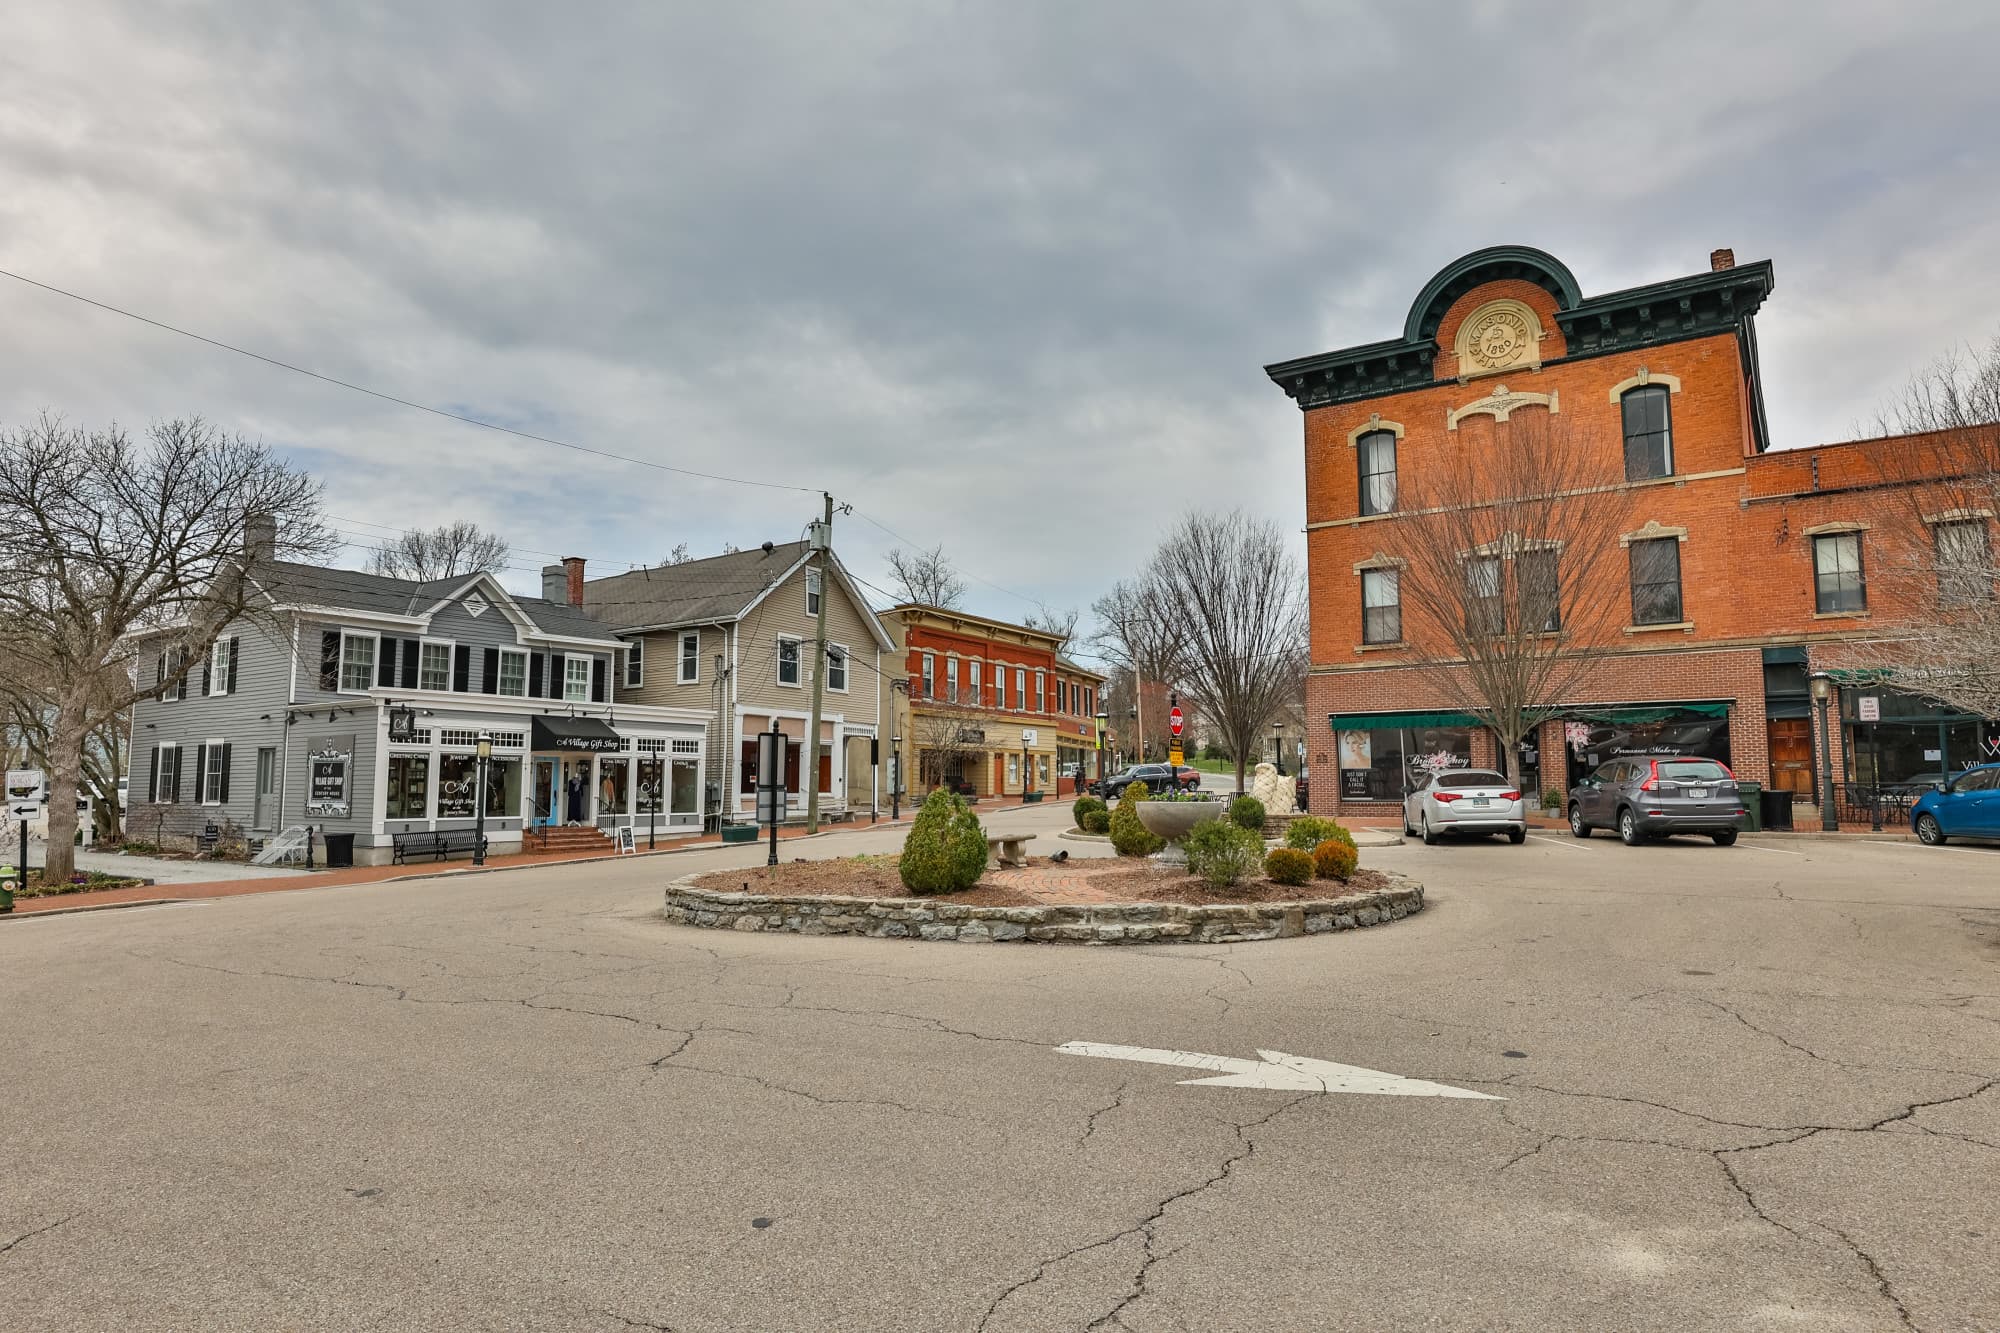
Explore Sharonville & Surrounding Area



Monthly Cost
Mortgage Calculator
*The rates & payments shown are illustrative only.
Payment displayed does not include taxes and insurance. Rates last updated on 5/21/2026 from Freddie Mac Primary Mortgage Market Survey. Contact a loan officer for actual rate/payment quotes.
Payment displayed does not include taxes and insurance. Rates last updated on 5/21/2026 from Freddie Mac Primary Mortgage Market Survey. Contact a loan officer for actual rate/payment quotes.
Sell with Sibcy Cline
Enter your address for a free market report on your home. Explore your home value estimate, buyer heatmap, supply-side trends, and more.
Must reads

The data relating to real estate for sale on this website comes in part from the Broker Reciprocity programs of the MLS of Greater Cincinnati, Inc. Those listings held by brokerage firms other than Sibcy Cline, Inc. are marked with the Broker Reciprocity logo and house icon. The properties displayed may not be all of the properties available through Broker Reciprocity. Copyright© 2026 Multiple Listing Services of Greater Cincinnati / All Information is believed accurate, but is NOT guaranteed.