
2058 Bridgewater Lane Monroe, OH 45050
3
Bed
3
Bath
3,109
Sq. Ft
0.4
Acres
$560,000
MLS# 1880139
3 BR
3 BA
3,109 Sq. Ft
0.4 AC

1/69
- Coming Soon

2/69

3/69
On Market 05/26/2026
No Showings Until 05/26/2026
More About 2058 Bridgewater Lane
Over 3,000 SF of finished custom living space & 9ft+ ceilings! 3 BR & 3 Full Baths, 1st fl. off. w/French doors. Gourmet eat-in kitchen w/granite, island & count. bar w/adj. Hearth Rm. w/built-in shelving & Gas FP. Great room w/coffered ceiling & gas FP. Formal DR & Butler Pantry. Primary suite with tray ceil., adj. bath w/double vanity, WI Closet w/built-ins, lg. shower w/dual shower heads & seat. Expansive LL w/wet Bar areas for TV watching, gaming, BR/Bath, exercise room w/Murphy Dr. & storage/workshop.
Connect with a loan officer to get started!
Directions to this Listing
: SR 63 to Crossings Blvd. Left onto Blue Springs left on Bridgewater.
Information Refreshed: 5/24/2026 11:02 PM

Property Details
MLS#:
1880139Type:
Single FamilySq. Ft:
3,109County:
ButlerAge:
10Appliances:
Oven/Range, Dishwasher, Microwave, Gas CooktopArchitecture:
RanchBasement:
FinishedBasement Type:
FullConstruction:
Brick, StoneCooling:
Central AirFence:
MetalFireplace:
Gas, StoneFlex Room:
Exercise RoomGarage:
Garage Attached, Front, OversizedGarage Spaces:
2Gas:
NaturalGreat Room:
Fireplace, OtherHeating:
Gas, Forced AirHOA Features:
Professional Mgt, Landscaping, Play Area, Walking TrailsHOA Fee:
275HOA Fee Period:
AnnuallyInside Features:
Multi Panel Doors, French Doors, 9Ft + CeilingKitchen:
Pantry, Wood Cabinets, Walkout, Marble/Granite/Slate, Butler's Pantry, Gourmet, Island, Counter BarMechanical Systems:
Garage Door Opener, Humidifier, Security System, Water Softener, Sump Pump, Sump Pump w/BackupMisc:
Ceiling Fan, Cable, CO Detector, Recessed Lights, Satellite, Smoke Alarm, Attic StorageParking:
DrivewayPrimary Bedroom:
Wall-to-Wall Carpet, Bath Adjoins, Walk-in ClosetS/A Taxes:
3852School District:
Monroe LocalSewer:
Public SewerView:
WoodsWater:
Public
Rooms
Bath 1:
F (Level: 1)Bath 2:
F (Level: 1)Bath 3:
F (Level: L)Bedroom 1:
17x15 (Level: 1)Bedroom 2:
12x11 (Level: 1)Bedroom 3:
12x11 (Level: Lower)Breakfast Room:
10x9 (Level: 1)Dining Room:
13x12 (Level: 1)Entry:
8x8 (Level: 1)Family Room:
12x10 (Level: 1)Great Room:
20x15 (Level: 1)Kitchen:
13x11 (Level: 1)Laundry Room:
8x8 (Level: 1)Recreation Room:
40x25 (Level: Lower)Study:
12x11 (Level: 1)
Online Views:
This listing courtesy of Mary Beth Beacher (513) 235-7107 , Voice of America Office (513) 777-8100
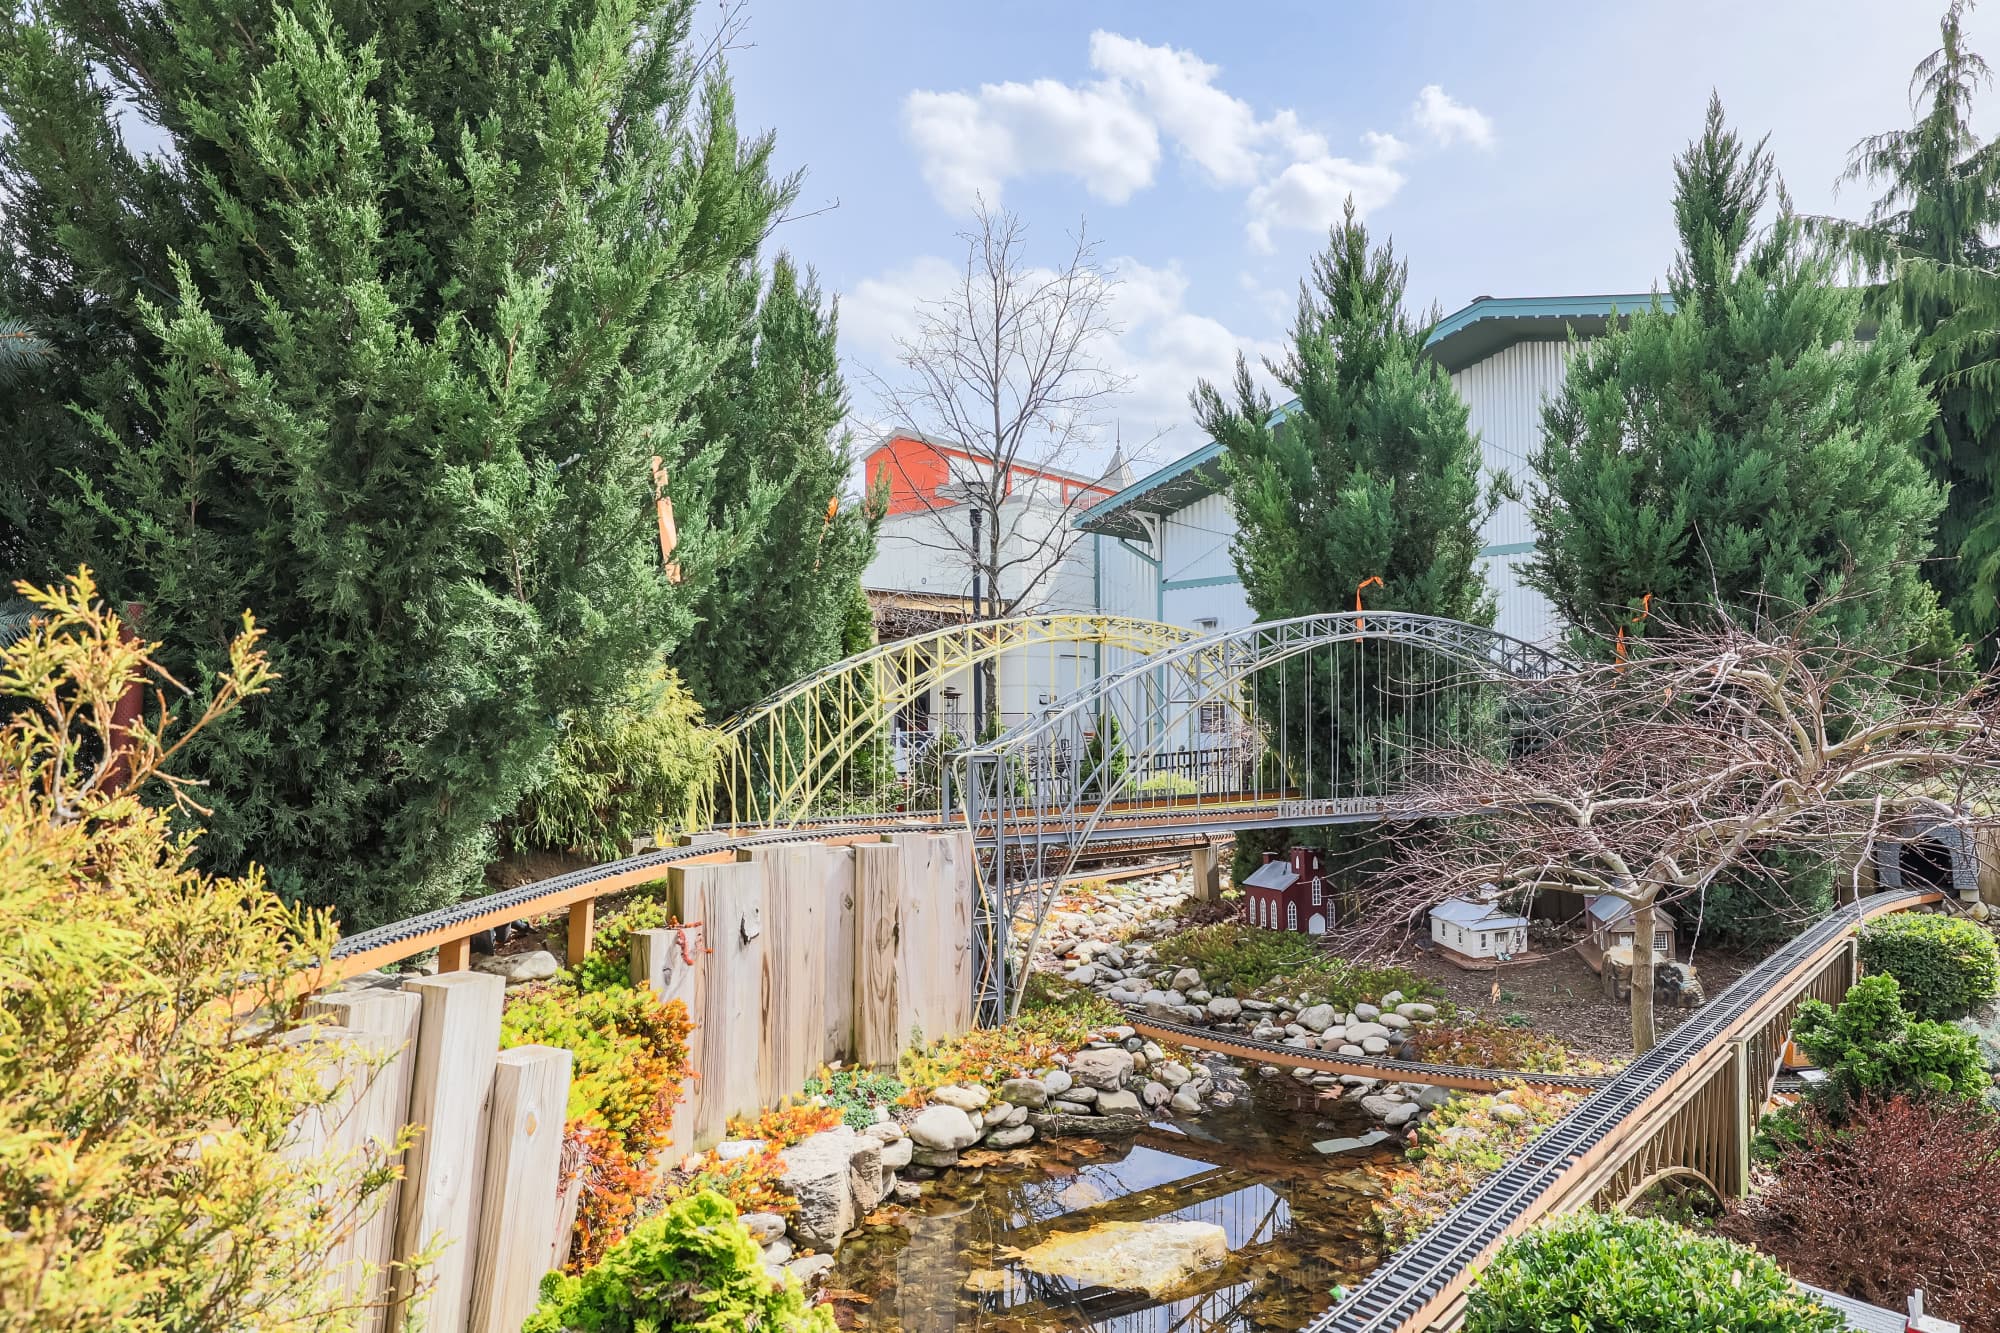
Explore Monroe & Surrounding Area




Monthly Cost
Mortgage Calculator
*The rates & payments shown are illustrative only.
Payment displayed does not include taxes and insurance. Rates last updated on 5/21/2026 from Freddie Mac Primary Mortgage Market Survey. Contact a loan officer for actual rate/payment quotes.
Payment displayed does not include taxes and insurance. Rates last updated on 5/21/2026 from Freddie Mac Primary Mortgage Market Survey. Contact a loan officer for actual rate/payment quotes.




Sell with Sibcy Cline
Enter your address for a free market report on your home. Explore your home value estimate, buyer heatmap, supply-side trends, and more.
Must reads

The data relating to real estate for sale on this website comes in part from the Broker Reciprocity programs of the MLS of Greater Cincinnati, Inc. Those listings held by brokerage firms other than Sibcy Cline, Inc. are marked with the Broker Reciprocity logo and house icon. The properties displayed may not be all of the properties available through Broker Reciprocity. Copyright© 2026 Multiple Listing Services of Greater Cincinnati / All Information is believed accurate, but is NOT guaranteed.