
7366 Wethersfield Drive West Chester - West, OH 45069
4
Bed
2/2
Bath
2,581
Sq. Ft
0.57
Acres
$550,000
MLS# 1879868
4 BR
2/2 BA
2,581 Sq. Ft
0.57 AC

1/54
- New Listing

2/54

3/54
Photos
Map
Photos
Map
Received 05/19/2026
More About 7366 Wethersfield Drive
Custom-built luxury home with timeless Brick & Hardie board exterior, beautifully manicured landscaping, and exceptional curb appeal. Meticulously maintained throughout hardwood floors, custom trim, cased windows, neutral decor,and dramatic open foyer with switchback staircase and wrought iron spindles. Elegant dining room with chandelier and wainscoting opens to vaulted screened porch overlooking peaceful nature views. Completely remodeled kitchen features white cabinetry, quartz countertops, glass backsplash, stainless steel GE appliances, bay window, and walkout to expansive composite deck with aluminum railings. Vaulted family room offers new skylights and wood-burning brick fireplace. Luxurious primary suite with remodeled spa bath, double vanity w/granite, soaking tub, walk-in shower, and walk-in closet. Finished walkout lower level with new carpet, built-ins, sink, dishwasher, storage, and parklike 93x276 lot. Near Bridgewater Falls, Liberty Center & Voice of America MetroPark
Connect with a loan officer to get started!
Directions to this Listing
: 747 to Tylersville Rd. to Wethersfield.
Information Refreshed: 5/24/2026 4:50 AM

Property Details
MLS#:
1879868Type:
Single FamilySq. Ft:
2,581County:
ButlerAge:
39Appliances:
Oven/Range, Dishwasher, Refrigerator, Microwave, Garbage Disposal, Electric CooktopArchitecture:
TransitionalBasement:
Finished, WalkoutBasement Type:
FullConstruction:
Brick, Fiber CementCooling:
Central AirFireplace:
Wood, BrickGarage:
Garage Attached, SideGarage Spaces:
2Gas:
NaturalHeating:
Gas, Forced AirHOA Features:
Association Dues, Professional MgtHOA Fee:
200HOA Fee Period:
AnnuallyInside Features:
Multi Panel Doors, Vaulted Ceiling(s), Skylight, Crown MoldingKitchen:
Pantry, Wood Cabinets, Walkout, Marble/Granite/Slate, Wood Floor, Eat-In, Gourmet, Island, Quartz CountersLot Description:
93 x 276Misc:
Ceiling Fan, Cable, Recessed Lights, 220 Volt, Smoke AlarmParking:
DrivewayPrimary Bedroom:
Wood Floor, Bath Adjoins, Walk-in Closet, Window TreatmentS/A Taxes:
2417School District:
Lakota LocalSewer:
Public SewerView:
WoodsWater:
Public
Rooms
Bath 1:
F (Level: 2)Bath 2:
F (Level: 2)Bath 3:
P (Level: 1)Bath 4:
P (Level: L)Bedroom 1:
13x13 (Level: 2)Bedroom 2:
13x12 (Level: 2)Bedroom 3:
14x10 (Level: 2)Bedroom 4:
14x10 (Level: 2)Breakfast Room:
14x9 (Level: 1)Dining Room:
15x11 (Level: 1)Entry:
8x13 (Level: 1)Family Room:
15x18 (Level: 1)Kitchen:
12x13 (Level: 1)Laundry Room:
4x5 (Level: 1)Living Room:
17x11 (Level: 1)Recreation Room:
30x27 (Level: Lower)
Online Views:
This listing courtesy of Kathy Kramer (513) 265-8650 , Voice of America Office (513) 777-8100
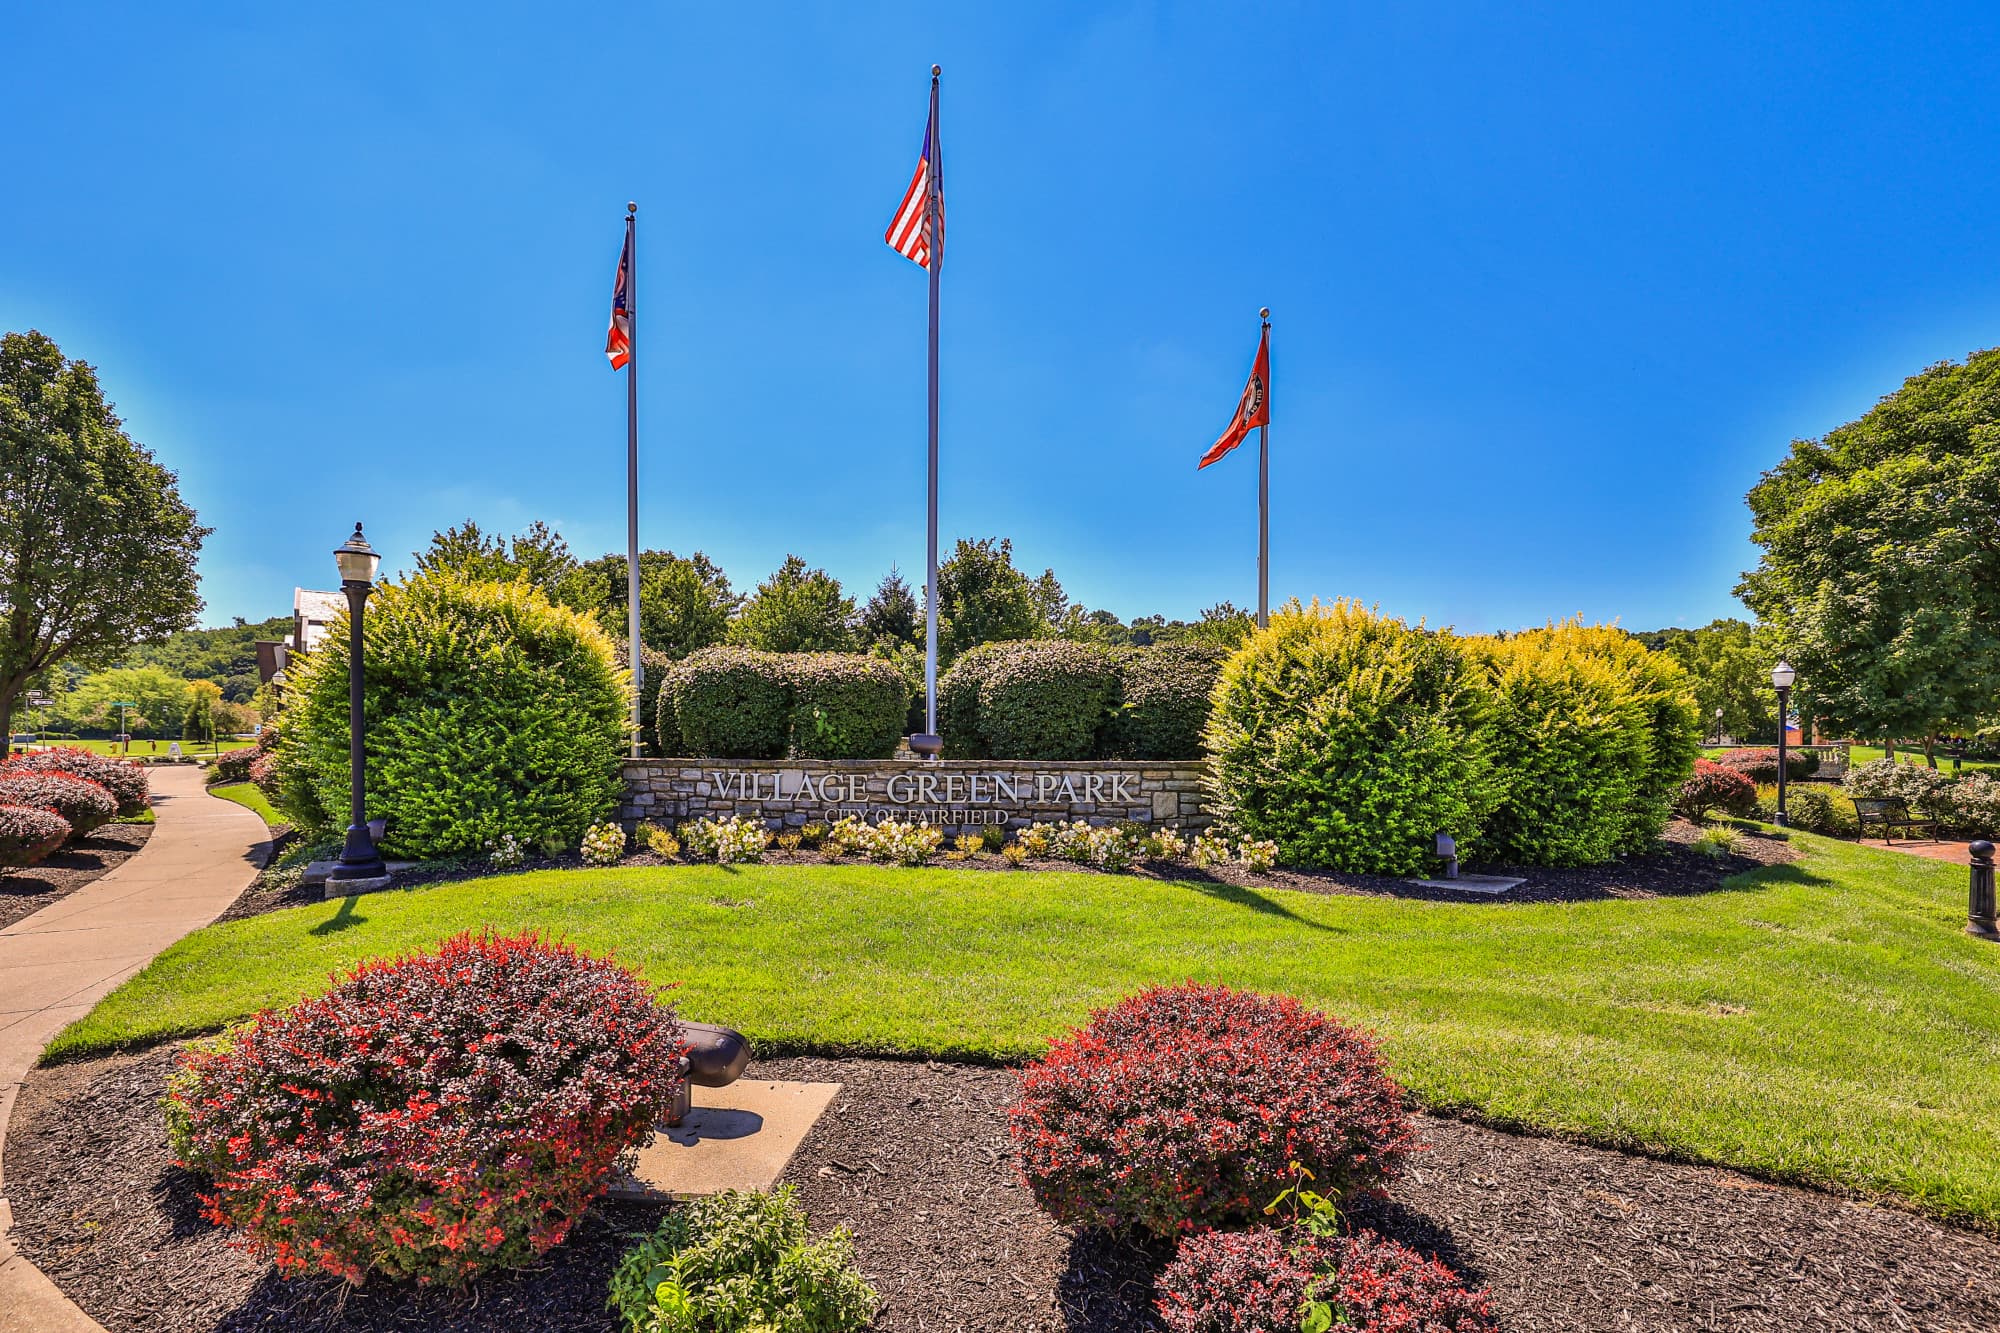
Explore West Chester & Surrounding Area



Monthly Cost
Mortgage Calculator
*The rates & payments shown are illustrative only.
Payment displayed does not include taxes and insurance. Rates last updated on 5/21/2026 from Freddie Mac Primary Mortgage Market Survey. Contact a loan officer for actual rate/payment quotes.
Payment displayed does not include taxes and insurance. Rates last updated on 5/21/2026 from Freddie Mac Primary Mortgage Market Survey. Contact a loan officer for actual rate/payment quotes.
Properties Similar to 7366 Wethersfield Drive





Sell with Sibcy Cline
Enter your address for a free market report on your home. Explore your home value estimate, buyer heatmap, supply-side trends, and more.
Must reads

The data relating to real estate for sale on this website comes in part from the Broker Reciprocity programs of the MLS of Greater Cincinnati, Inc. Those listings held by brokerage firms other than Sibcy Cline, Inc. are marked with the Broker Reciprocity logo and house icon. The properties displayed may not be all of the properties available through Broker Reciprocity. Copyright© 2026 Multiple Listing Services of Greater Cincinnati / All Information is believed accurate, but is NOT guaranteed.