
705 Scarlet Court Monroe, OH 45050
4
Bed
3/1
Bath
3,134
Sq. Ft
0.36
Acres
$524,900
MLS# 958206
4 BR
3/1 BA
3,134 Sq. Ft
0.36 AC

1/99

2/99

3/99
Photos
Map
Photos
Map
Sale Pending
More About 705 Scarlet Court
Stunning 4-bed, 3.5-bath home with a 3-car garage, offering a perfect blend of style, space, and modern updates. The sun-filled main living area features new LVP flooring and flows into a beautiful kitchen with a large island and stainless-steel appliances, ideal for entertaining. A convenient first-floor half bath and second-floor laundry add everyday ease. The spacious primary suite boasts a custom, Closet by Design, walk-in closet and an ensuite bath. Upstairs also includes a versatile bonus room that could serve as a 5th bedroom. The fully finished basement features an electric fireplace, creating the perfect retreat. Enjoy outdoor living with a heated in-ground pool, new stamped concrete patio, irrigation system, and professional landscaping. Fresh paint throughout, updated flooring, sump pump backup, and a power-operated window shade on the landing area complete this exceptional home. Designed to impress and built for comfort. Don't miss your chance to call it home.
Connect with a loan officer to get started!
Information Refreshed: 5/24/2026 4:08 AM

Property Details
MLS#:
958206Type:
Single FamilySq. Ft:
3,134County:
ButlerAge:
7Appliances:
Gas Water Heater, Dryer, Dishwasher, Microwave, Refrigerator, Range, WasherBasement:
Full, FinishedConstruction:
Brick, OtherCooling:
Central AirFireplace:
ElectricGarage Spaces:
3Heating:
Forced Air, Natural GasHOA Fee:
275HOA Fee Period:
AnnuallyInside Features:
Kitchen Family Room Combo, Kitchen Island, Pantry, Walk In ClosetsLevels:
2 StoryLot Description:
irregularOutside:
Pool, Fence, PatioParking:
Garage, AttachedSchool District:
Monroe Local
Rooms
Bedroom 1:
25x15 (Level: Second)Bedroom 2:
12x13 (Level: Lower)Bedroom 3:
12x11 (Level: Second)Bedroom 4:
14x11 (Level: Second)Dining Room:
14x10 (Level: Main)Family Room:
19x16 (Level: Main)Kitchen:
13x13 (Level: Main)Laundry Room:
8x5 (Level: Second)Office:
16x11 (Level: Main)Recreation Room:
24x20 (Level: Second)
Online Views:
This listing courtesy of Tyler Dietz (513) 267-5560, Peter Chabris (513) 708-3000, Keller Williams Seven Hills (513) 371-5070
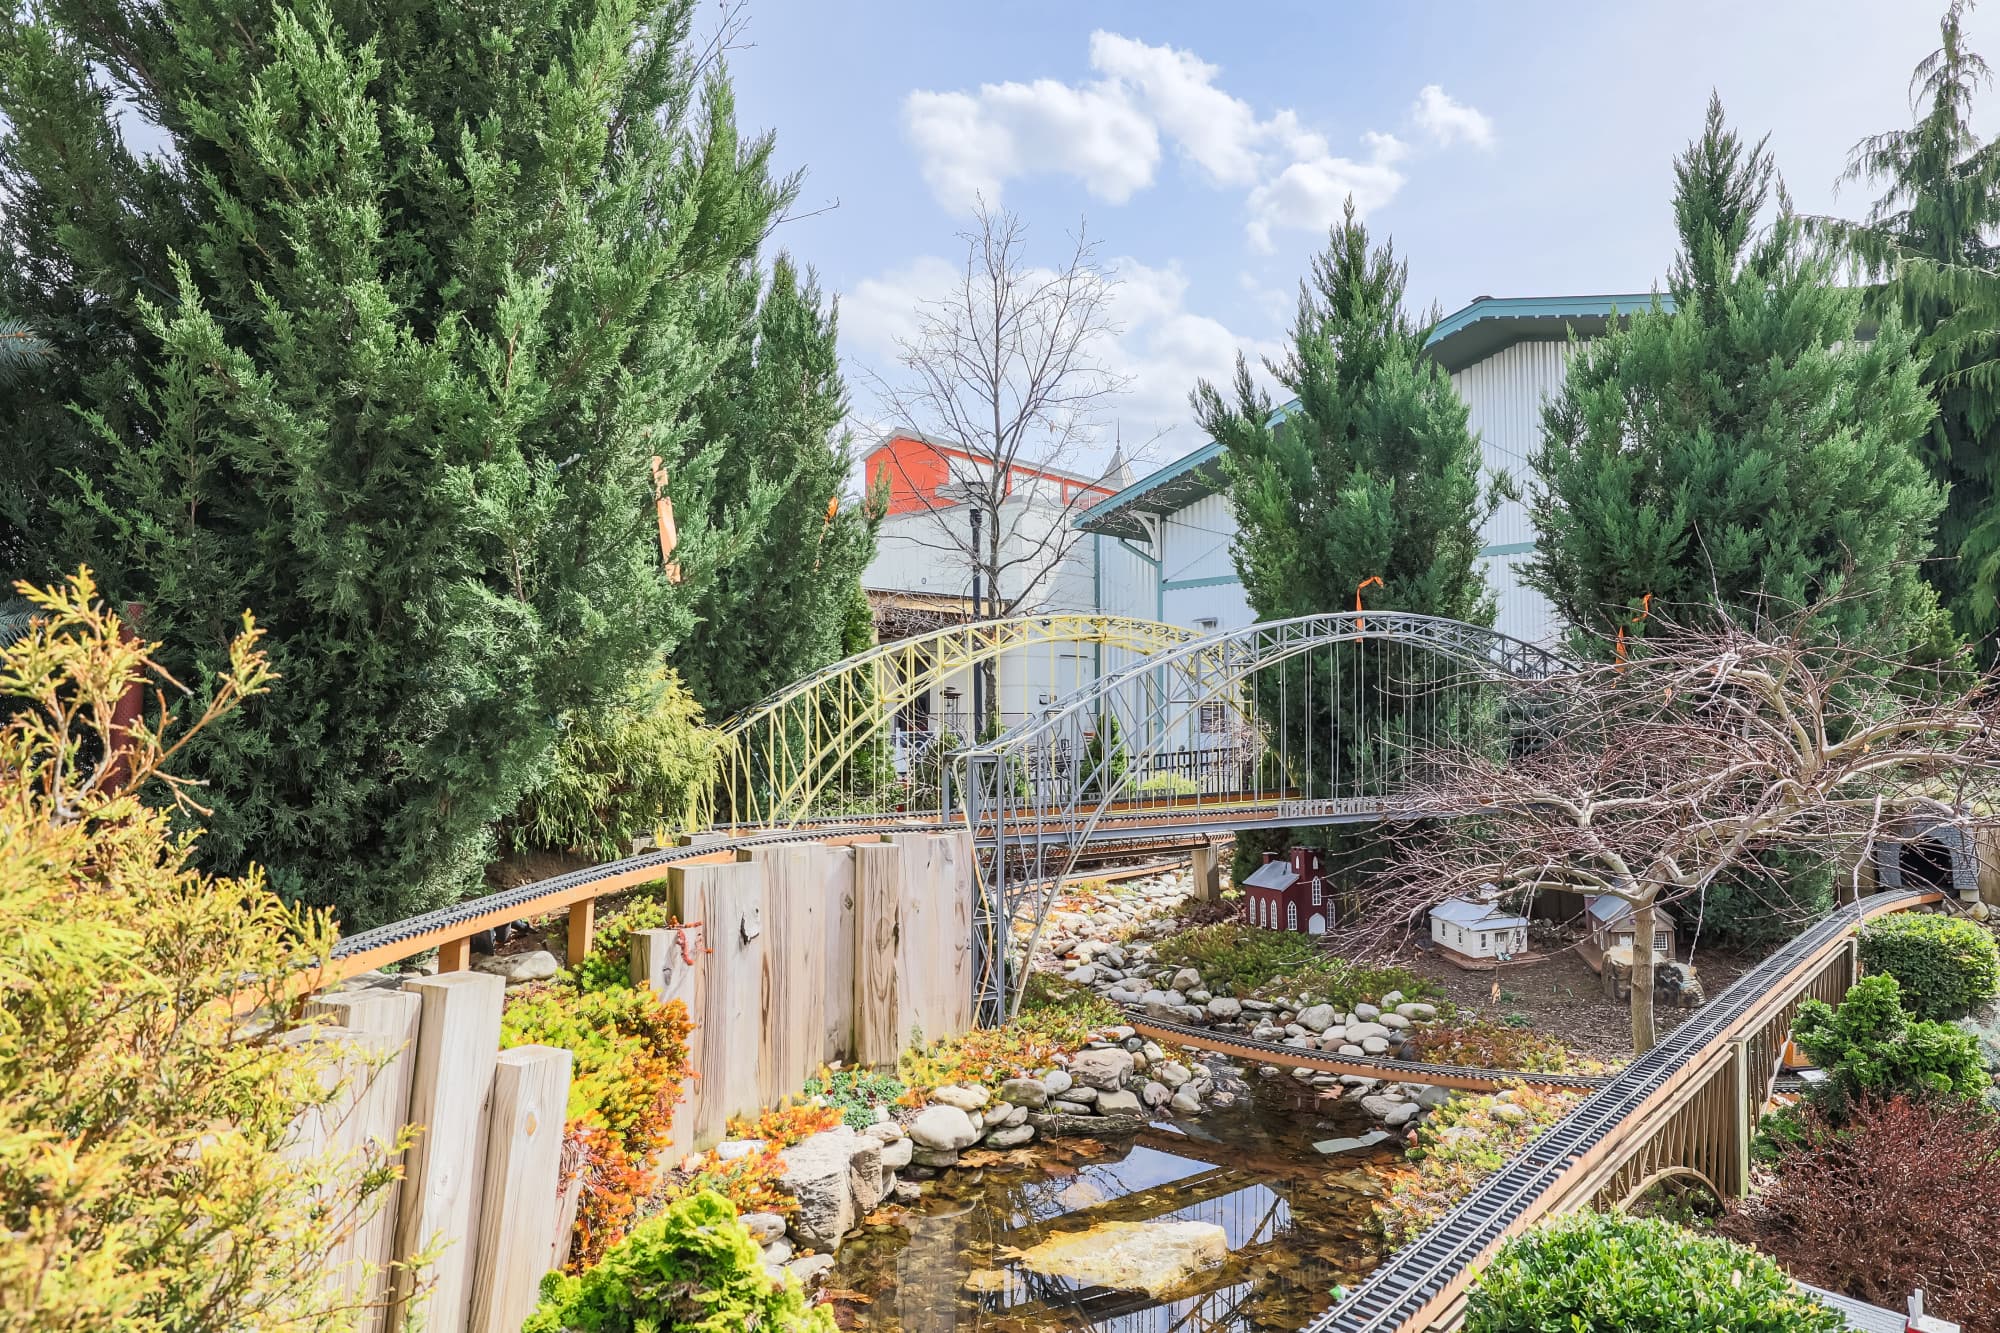
Explore Monroe & Surrounding Area




Monthly Cost
Mortgage Calculator
*The rates & payments shown are illustrative only.
Payment displayed does not include taxes and insurance. Rates last updated on 5/21/2026 from Freddie Mac Primary Mortgage Market Survey. Contact a loan officer for actual rate/payment quotes.
Payment displayed does not include taxes and insurance. Rates last updated on 5/21/2026 from Freddie Mac Primary Mortgage Market Survey. Contact a loan officer for actual rate/payment quotes.




Sell with Sibcy Cline
Enter your address for a free market report on your home. Explore your home value estimate, buyer heatmap, supply-side trends, and more.
Must reads

The data relating to real estate for sale on this website comes in part from the Broker Reciprocity program of the Dayton REALTORS® MLS IDX Database. Real estate listings from the Dayton REALTORS® MLS IDX Database held by brokerage firms other than Sibcy Cline, Inc. are marked with the IDX logo and are provided by the Dayton REALTORS® MLS IDX Database. Information is provided for personal, non-commercial use and may not be used for any purpose other than to identify prospective properties consumers may be interested in. Copyright© 2026 Dayton REALTORS® / Information deemed reliable but not guaranteed.