
7730 Annesdale Drive Indian Hill, OH 45243
3
Bed
3/1
Bath
4,497
Sq. Ft
1.94
Acres
$1,595,000
MLS# 1877939
3 BR
3/1 BA
4,497 Sq. Ft
1.94 AC

1/66

2/66

3/66
Sale Pending
More About 7730 Annesdale Drive
Tree Top Living! Private retreat, volume ceilings, custom millwork, built-ins, paneled study, open floor plan overlooking creek, woods, screened porch! Lap pool + pool house. Finished walkout lower level. A lifestyle buy! Superb Village Location!
Connect with a loan officer to get started!
Directions to this Listing
: Miami to Annesdale 1st roadway on left, drive is on the right
Information Refreshed: 5/24/2026 5:52 AM

Property Details
MLS#:
1877939Type:
Single FamilySq. Ft:
4,497County:
HamiltonAge:
36Appliances:
Oven/Range, Dishwasher, Refrigerator, Garbage Disposal, Washer, Dryer, Double Oven, Gas CooktopArchitecture:
Craftsman/BungalowBasement:
WalkoutBasement Type:
FullConstruction:
Wood Siding, StoneCooling:
Central AirFireplace:
Wood, StoneFlex Room:
Screened PorchGarage:
Built in, FrontGarage Spaces:
2Gas:
NaturalGreat Room:
Fireplace, Walkout, Wood FloorHeating:
GasInside Features:
Vaulted Ceiling(s), 9Ft + CeilingKitchen:
Wood Cabinets, Walkout, Marble/Granite/Slate, Wood Floor, Planning Desk, Eat-In, Island, Counter BarMechanical Systems:
Garage Door OpenerMisc:
Ceiling Fan, Recessed LightsParking:
DrivewayPool:
Gunite, In-Ground, Lap PoolPrimary Bedroom:
Wood Floor, Walk-in ClosetS/A Taxes:
7879School District:
Indian Hill Exempted VillageSewer:
Aerobic SepticView:
WoodsWater:
Public
Rooms
Bath 1:
F (Level: 1)Bath 2:
F (Level: L)Bath 3:
F (Level: L)Bedroom 1:
18x17 (Level: 1)Bedroom 2:
14x13 (Level: Lower)Bedroom 3:
15x11 (Level: Lower)Dining Room:
16x13 (Level: 1)Entry:
12x9 (Level: 1)Great Room:
25x19 (Level: 1)Kitchen:
20x13 (Level: 1)Laundry Room:
8x6 (Level: 1)Living Room:
25x17 (Level: 1)Recreation Room:
26x16 (Level: Lower)Study:
15x14 (Level: 1)
Online Views:
This listing courtesy of Maureen Pippin (513) 703-1993, Jessica Jones (513) 919-2561, Kenwood Office (513) 793-2121
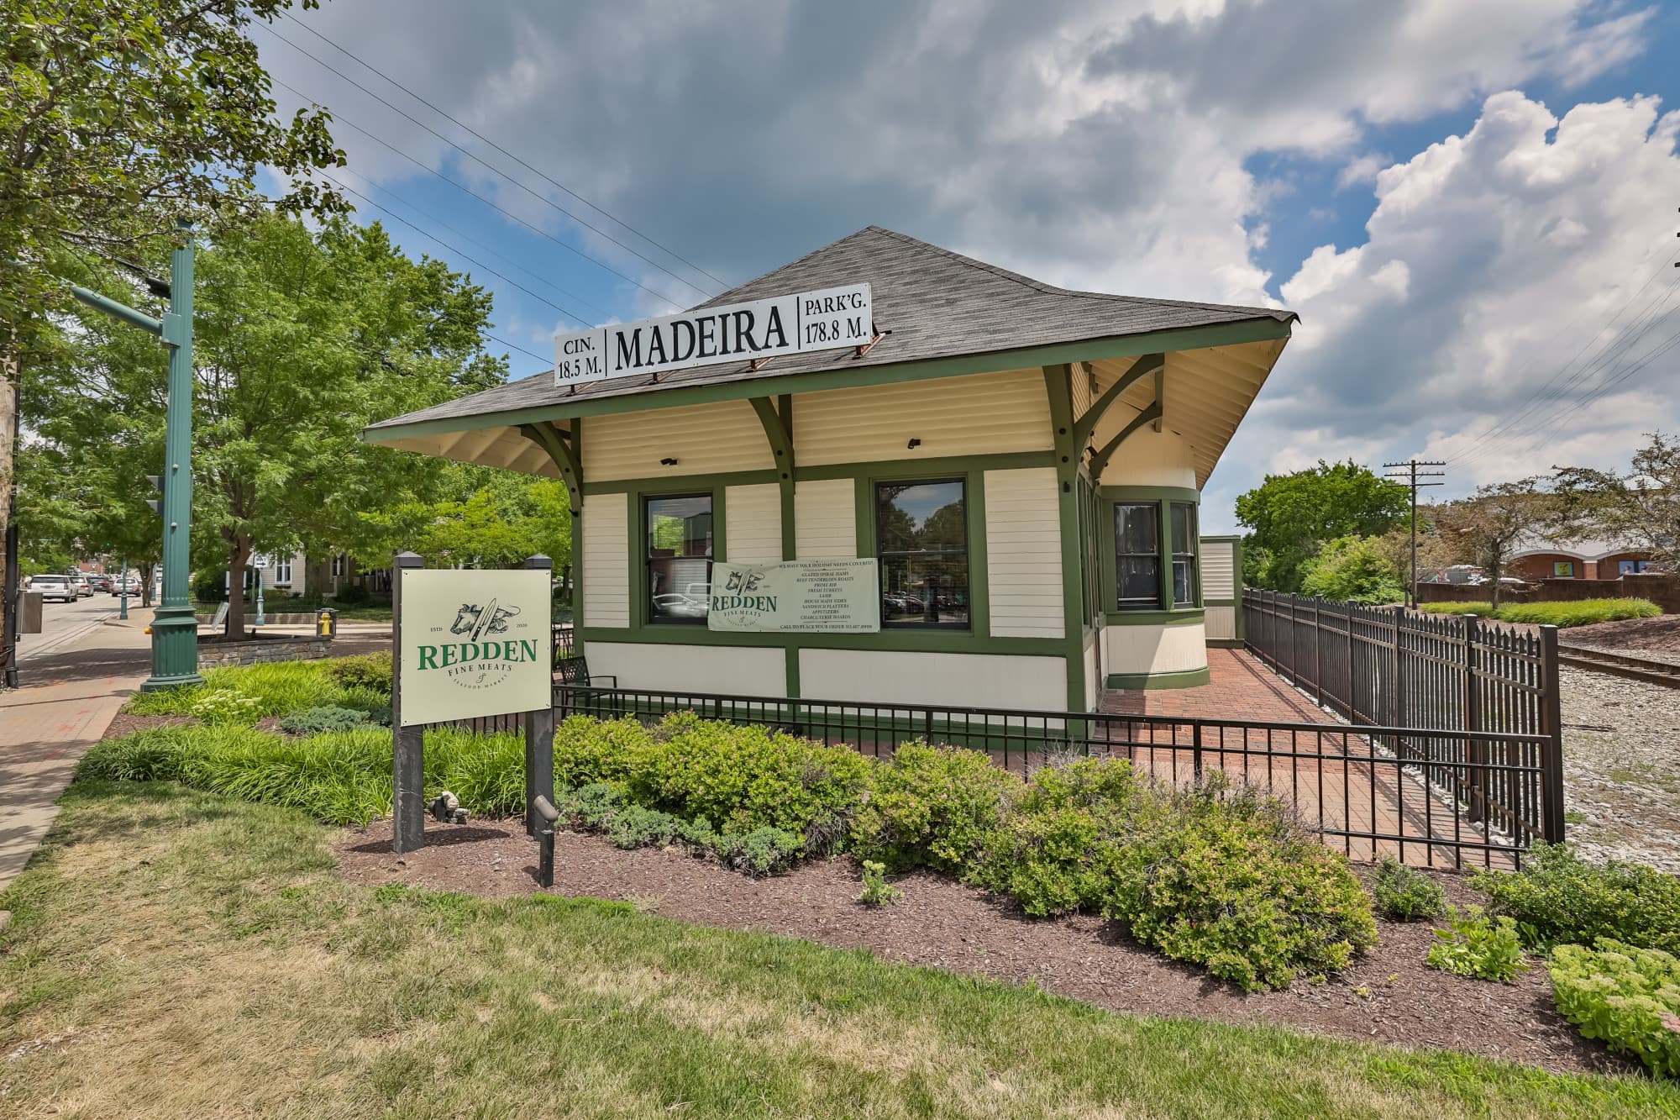
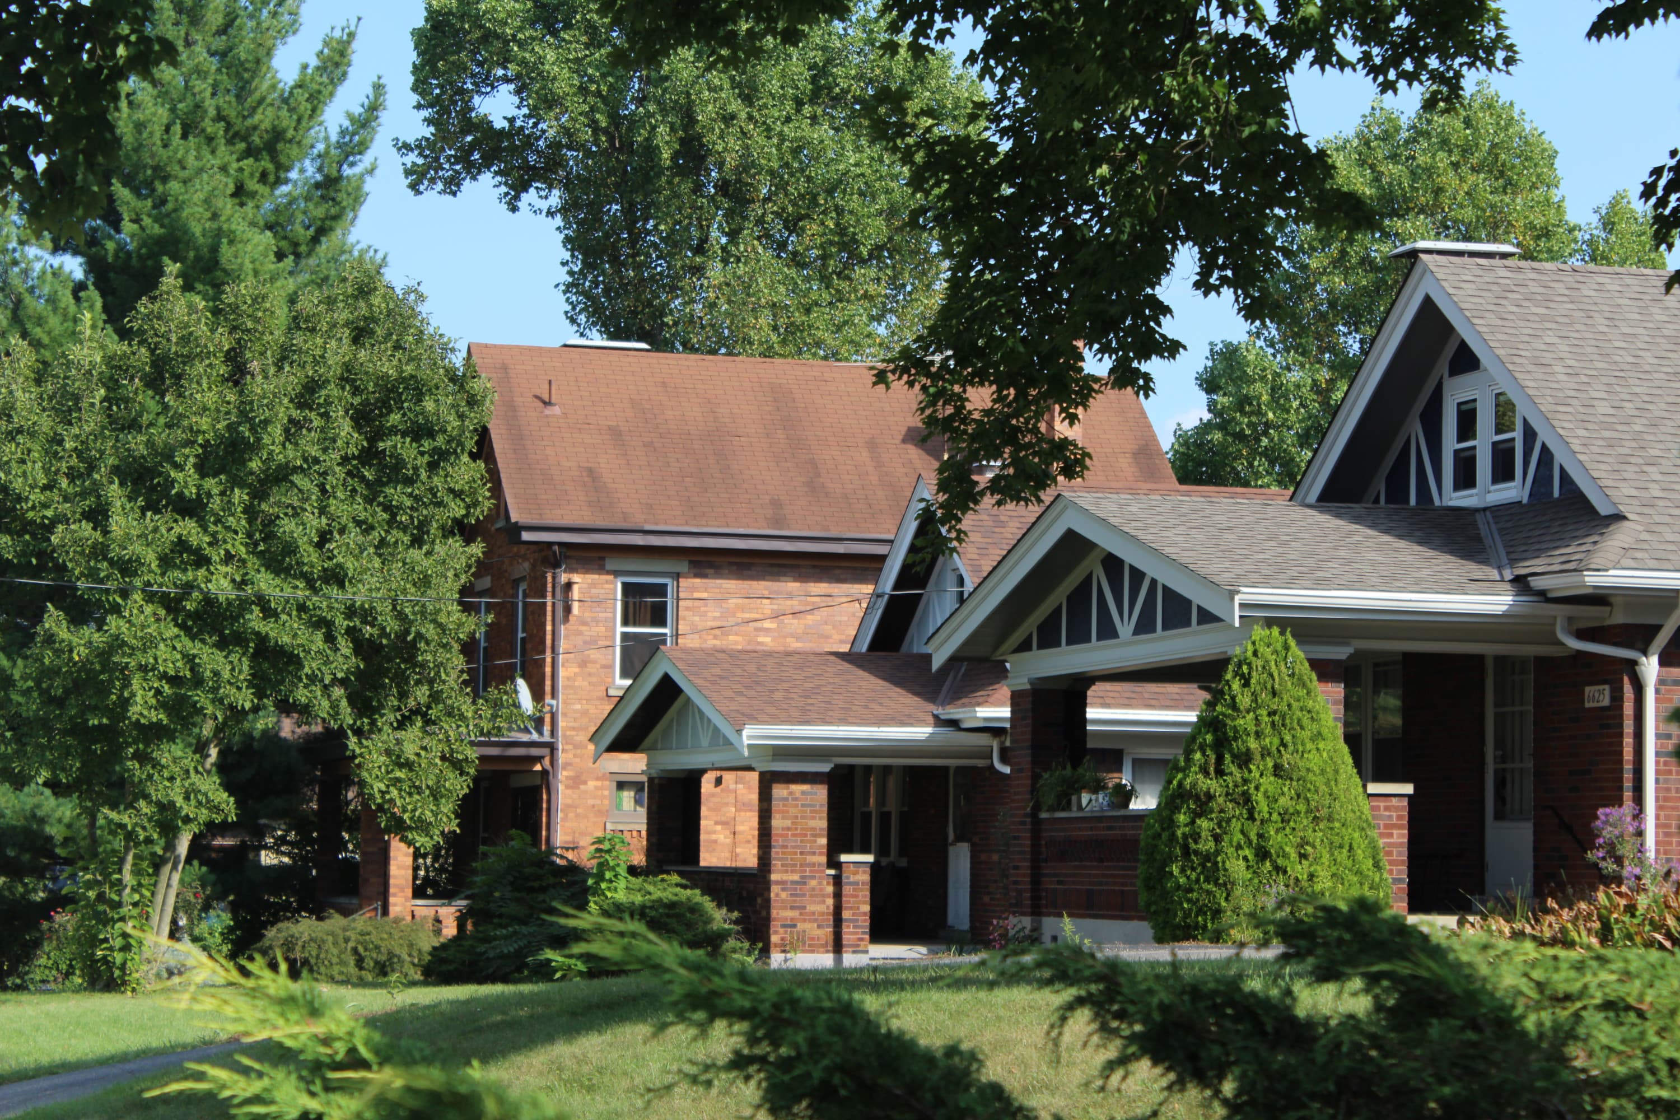
Explore Indian Hill & Surrounding Area






Monthly Cost
Mortgage Calculator
*The rates & payments shown are illustrative only.
Payment displayed does not include taxes and insurance. Rates last updated on 5/21/2026 from Freddie Mac Primary Mortgage Market Survey. Contact a loan officer for actual rate/payment quotes.
Payment displayed does not include taxes and insurance. Rates last updated on 5/21/2026 from Freddie Mac Primary Mortgage Market Survey. Contact a loan officer for actual rate/payment quotes.
Properties Similar to 7730 Annesdale Drive




Sell with Sibcy Cline
Enter your address for a free market report on your home. Explore your home value estimate, buyer heatmap, supply-side trends, and more.
Must reads

The data relating to real estate for sale on this website comes in part from the Broker Reciprocity programs of the MLS of Greater Cincinnati, Inc. Those listings held by brokerage firms other than Sibcy Cline, Inc. are marked with the Broker Reciprocity logo and house icon. The properties displayed may not be all of the properties available through Broker Reciprocity. Copyright© 2026 Multiple Listing Services of Greater Cincinnati / All Information is believed accurate, but is NOT guaranteed.