
4725 Miami Road Indian Hill, OH 45243
5
Bed
4/2
Bath
5,283
Sq. Ft
1.01
Acres
$1,549,000
MLS# 1873952
5 BR
4/2 BA
5,283 Sq. Ft
1.01 AC

1/83

2/83

3/83
Photos
Map
Photos
Map
Sale Pending
More About 4725 Miami Road
Beautiful inside & out! Light-filled rooms, gorgeous hardwood floors, high ceilings, modern lighting, 2 staircases, & special architectural details throughout. Family room features a wall of windows with scenic views. Chef's kitchen offers top-tier appliances, abundant cabinetry, & a large central island. Sunroom provides a perfect space for morning coffee. Stately study with rich wood finishes. Primary suite includes a walk-in closet & luxurious bath. Finished lower level features rec area, & family room with walk-out ideal for entertaining plus unfinished storage space. Enclosed porch extends living outdoors, along with expansive decks & rear patio. Private, wooded setting. Offers open 48 hours. No escalation clauses. Seller prefers quick closing.
Connect with a loan officer to get started!
Directions to this Listing
: Miami Rd (between Muchmore & Hilltop)
Information Refreshed: 5/24/2026 8:20 AM

Property Details
MLS#:
1873952Type:
Single FamilySq. Ft:
5,283County:
HamiltonAge:
32Appliances:
Dishwasher, Refrigerator, Microwave, Garbage Disposal, Gas CooktopArchitecture:
TraditionalBasement:
Concrete Floor, Part Finished, Walkout, WW CarpetBasement Type:
FullConstruction:
BrickCooling:
Central AirFireplace:
GasFlex Room:
Bedroom, Screened PorchGarage:
Garage Attached, SideGarage Spaces:
3Gas:
NaturalHeating:
Gas, Forced AirInside Features:
Multi Panel Doors, Vaulted Ceiling(s), French Doors, 9Ft + Ceiling, Crown MoldingKitchen:
Pantry, Wood Cabinets, Marble/Granite/Slate, Wood Floor, Eat-In, Island, Counter BarLot Description:
150X295Mechanical Systems:
Garage Door Opener, Humidifier, Sump PumpMisc:
Ceiling Fan, Cable, Recessed Lights, Smoke AlarmParking:
DrivewayPrimary Bedroom:
Wall-to-Wall Carpet, Bath Adjoins, Walk-in ClosetS/A Taxes:
773School District:
Indian Hill Exempted VillageSewer:
Septic TankView:
WoodsWater:
Public
Rooms
Bath 1:
F (Level: 2)Bath 2:
F (Level: 2)Bath 3:
F (Level: 2)Bath 4:
F (Level: L)Bedroom 1:
24x14 (Level: 2)Bedroom 2:
17x15 (Level: 2)Bedroom 3:
18x13 (Level: 2)Bedroom 4:
15x15 (Level: 2)Bedroom 5:
11x17 (Level: Lower)Dining Room:
14x16 (Level: 1)Entry:
14x16 (Level: 1)Family Room:
17x25 (Level: 1)Kitchen:
13x17 (Level: 1)Laundry Room:
10x12 (Level: 1)Living Room:
15x16 (Level: 1)Recreation Room:
22x20 (Level: Lower)Study:
14x14 (Level: 1)
Online Views:
This listing courtesy of Julie K Back (513) 607-3850 , Hyde Park Office (513) 321-9922
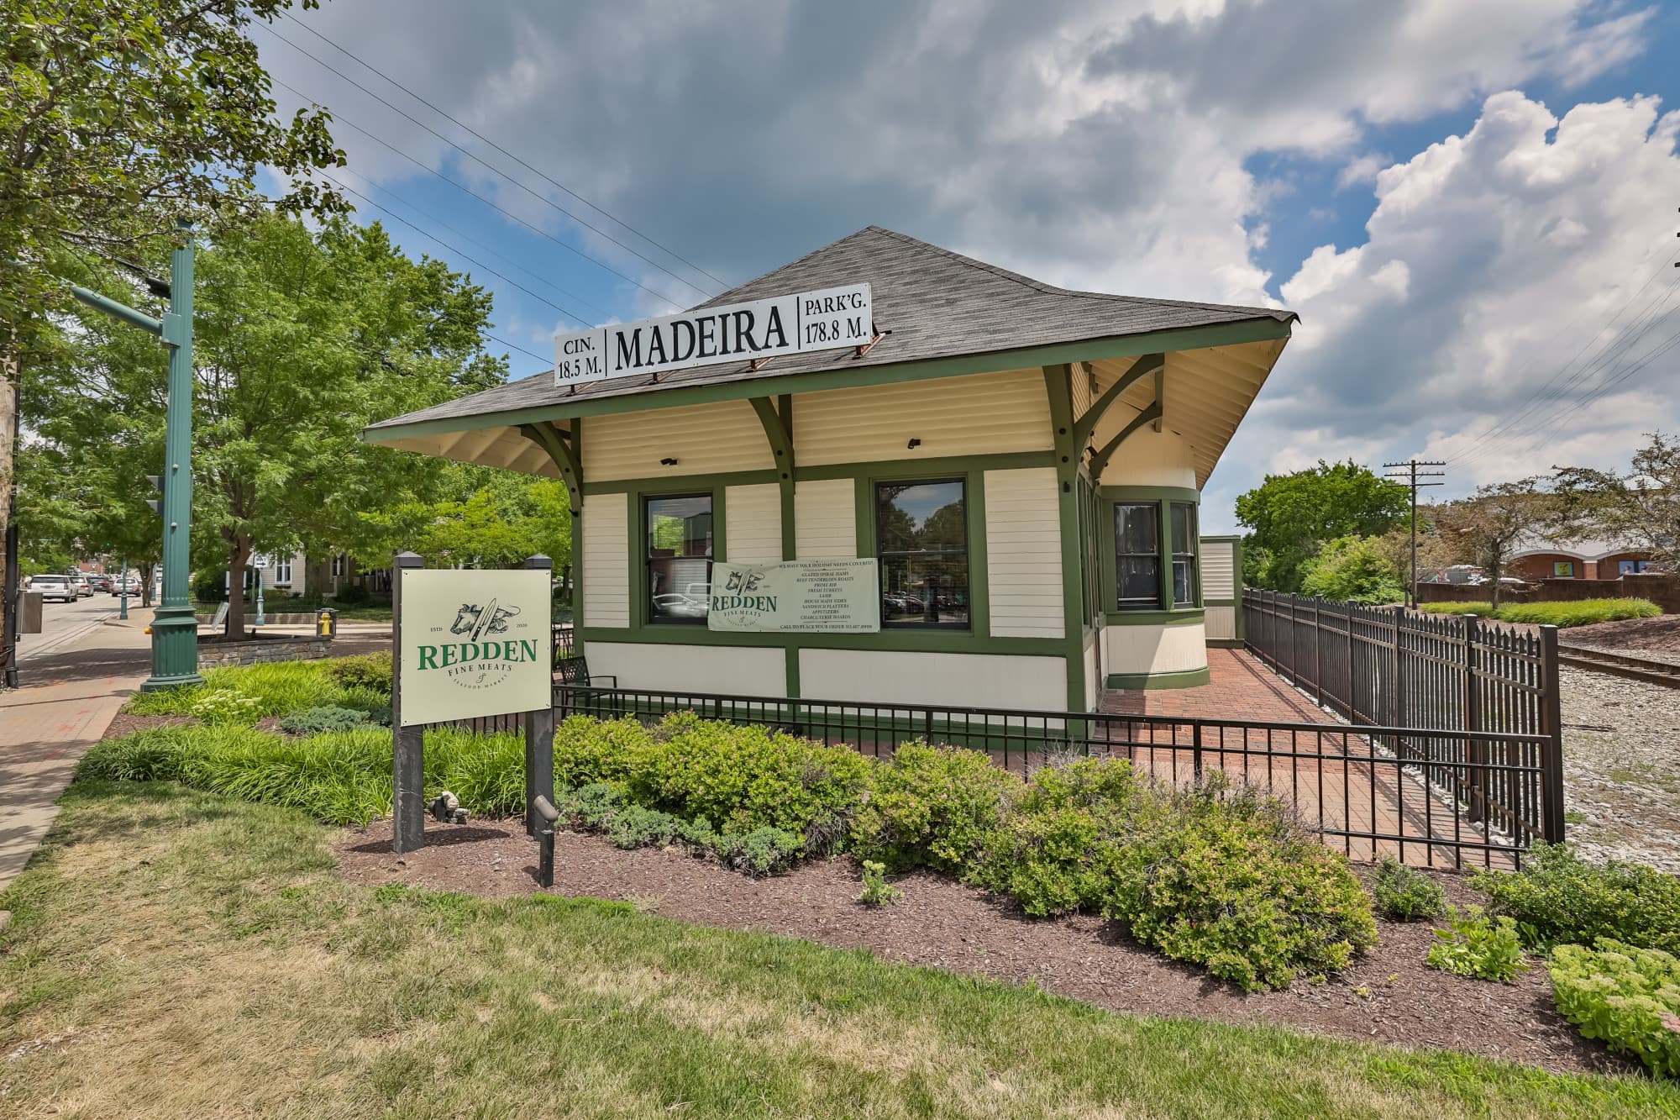
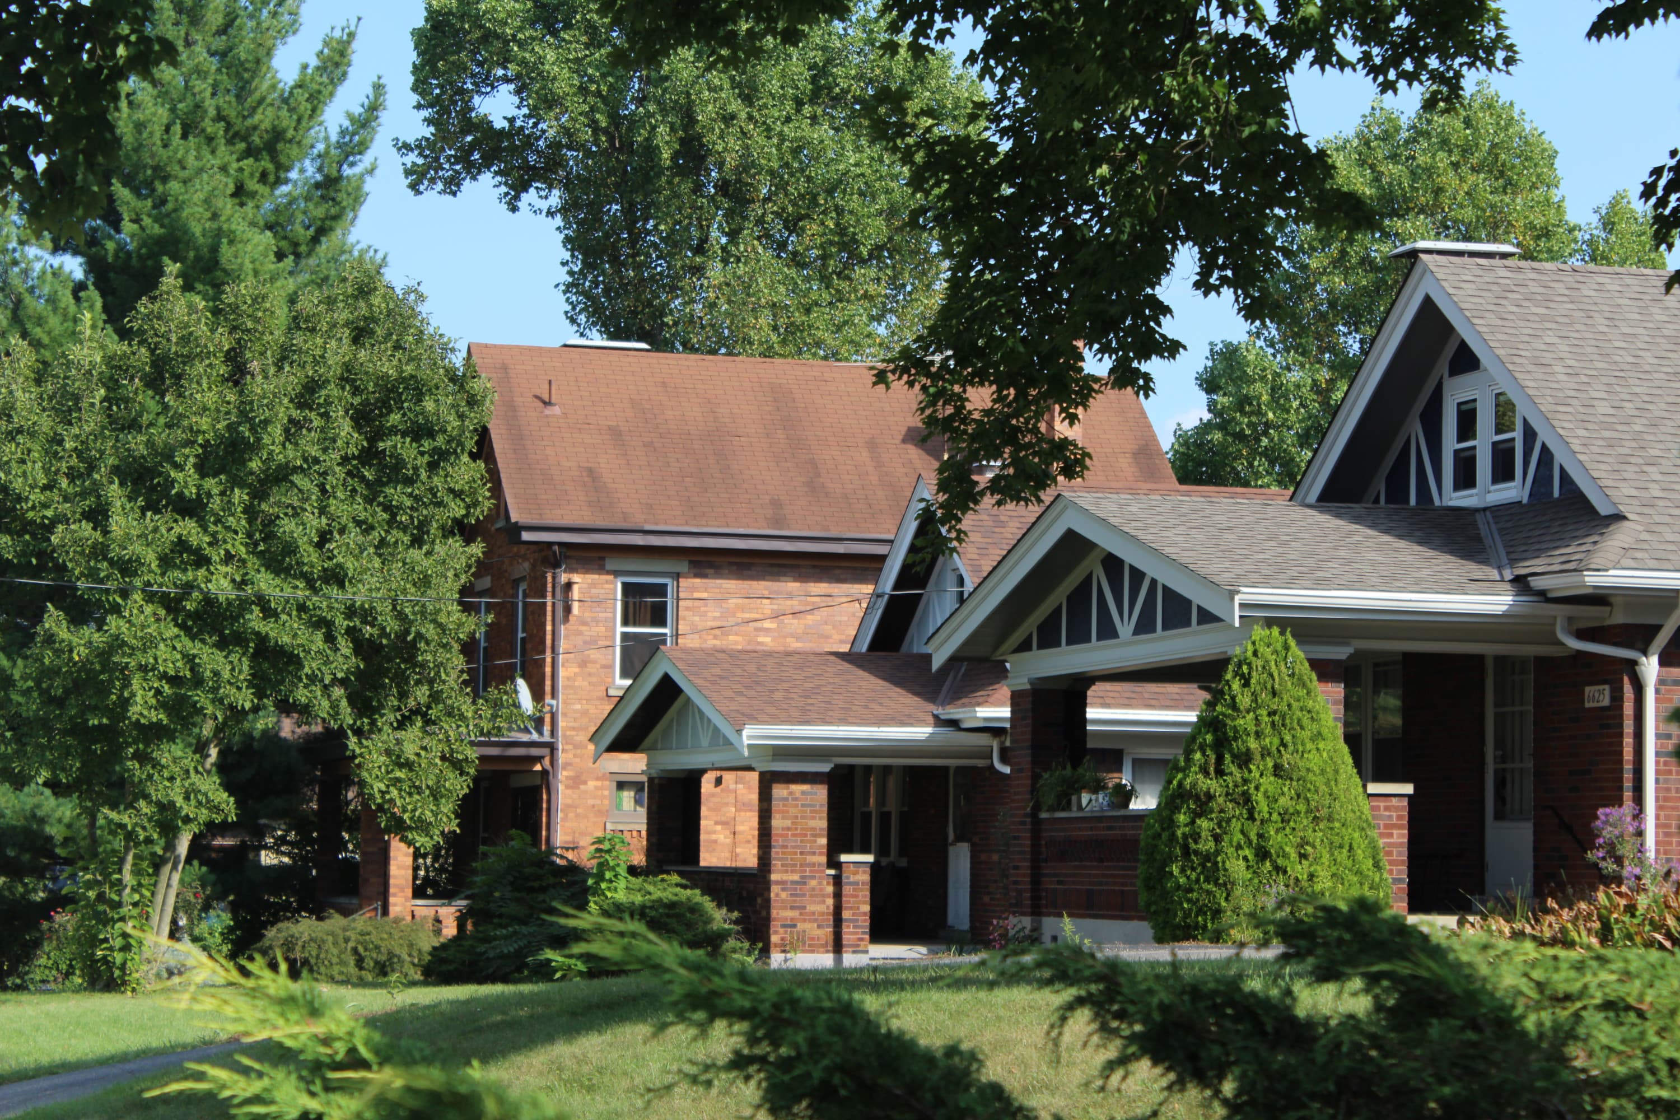
Explore Indian Hill & Surrounding Area






Monthly Cost
Mortgage Calculator
*The rates & payments shown are illustrative only.
Payment displayed does not include taxes and insurance. Rates last updated on 5/21/2026 from Freddie Mac Primary Mortgage Market Survey. Contact a loan officer for actual rate/payment quotes.
Payment displayed does not include taxes and insurance. Rates last updated on 5/21/2026 from Freddie Mac Primary Mortgage Market Survey. Contact a loan officer for actual rate/payment quotes.




Sell with Sibcy Cline
Enter your address for a free market report on your home. Explore your home value estimate, buyer heatmap, supply-side trends, and more.
Must reads

The data relating to real estate for sale on this website comes in part from the Broker Reciprocity programs of the MLS of Greater Cincinnati, Inc. Those listings held by brokerage firms other than Sibcy Cline, Inc. are marked with the Broker Reciprocity logo and house icon. The properties displayed may not be all of the properties available through Broker Reciprocity. Copyright© 2026 Multiple Listing Services of Greater Cincinnati / All Information is believed accurate, but is NOT guaranteed.