
7392 Chinook Drive West Chester - West, OH 45069
4
Bed
2/1
Bath
2,983
Sq. Ft
$465,000
MLS# 1873232
4 BR
2/1 BA
2,983 Sq. Ft

1/41

2/41

3/41
Photos
Map
Photos
Map
Sale Pending
More About 7392 Chinook Drive
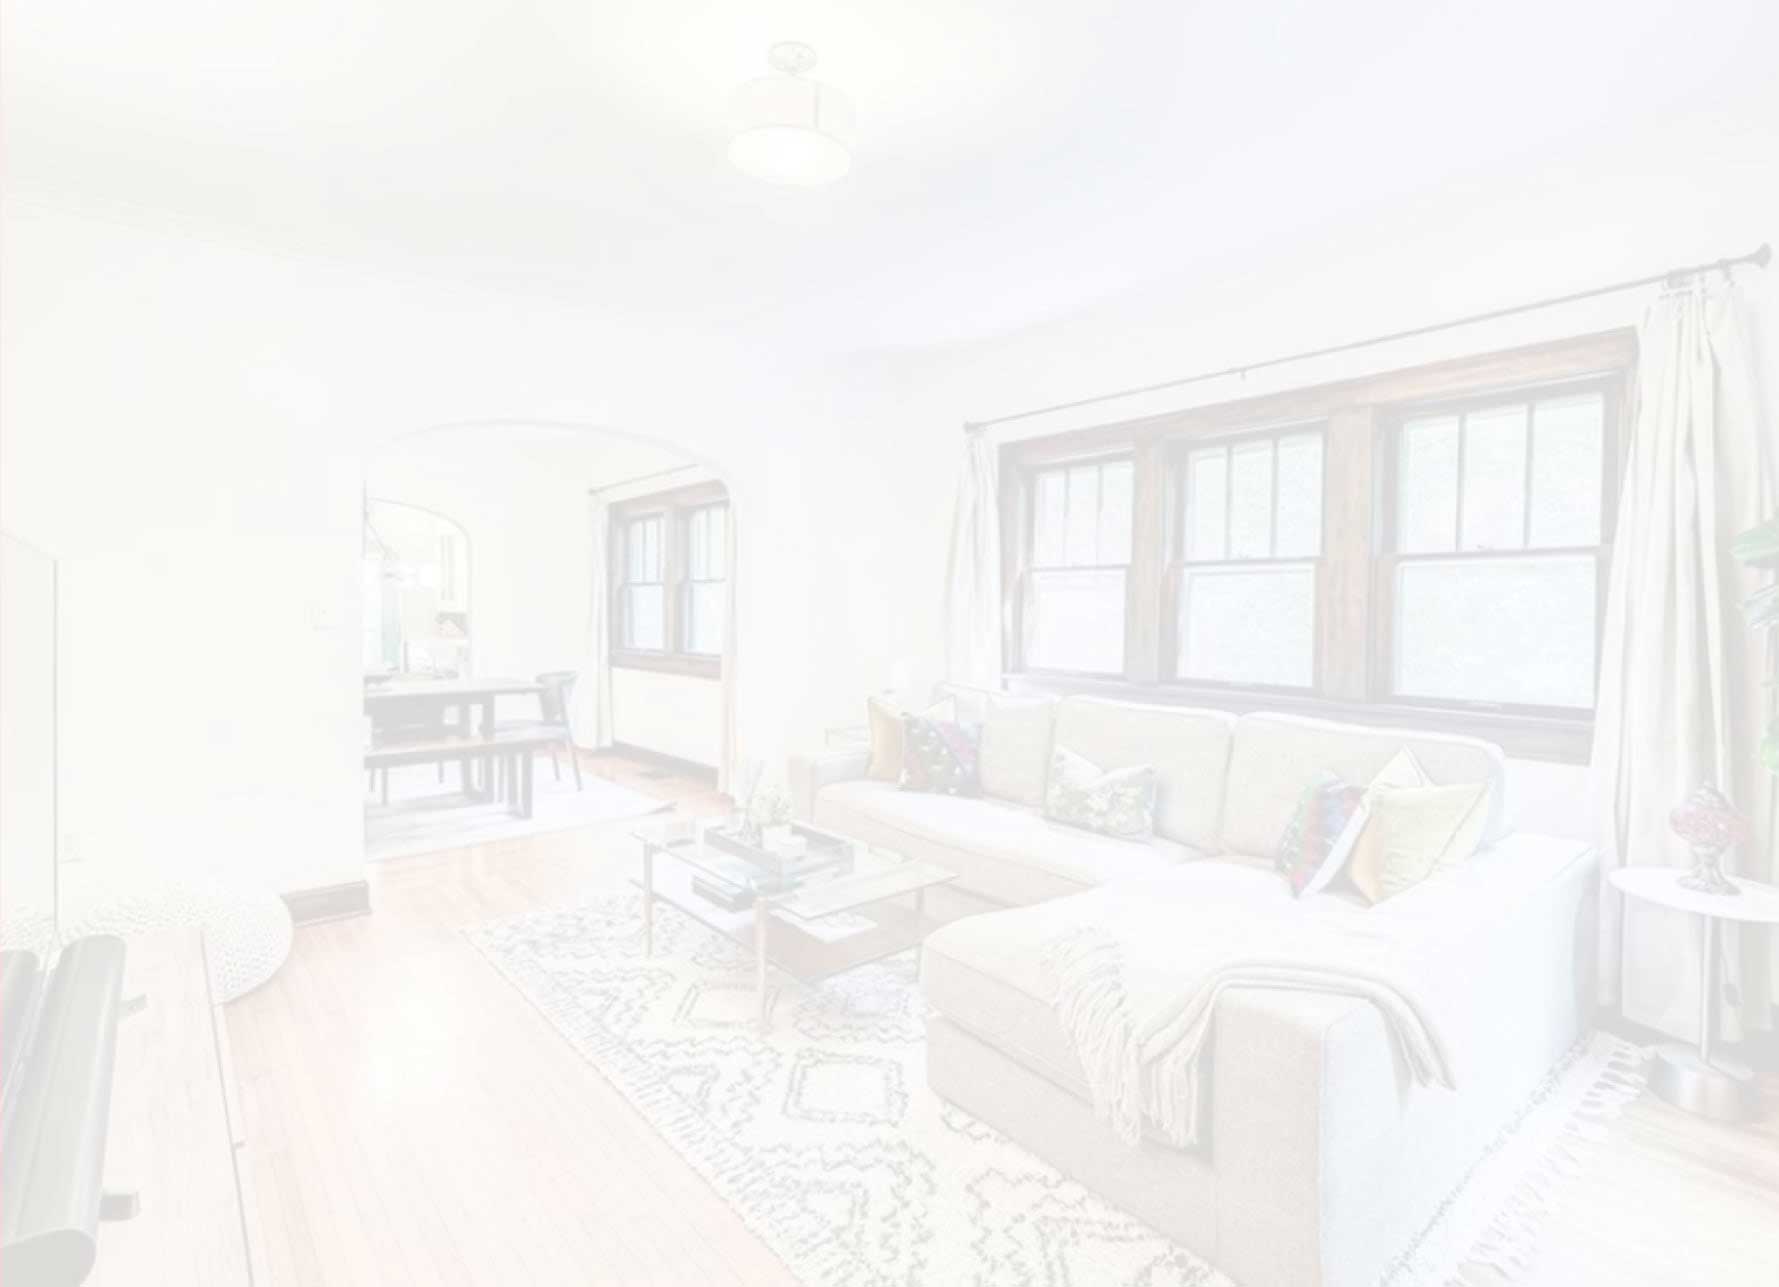
Introducing this beautifully appointed two-story brick home.From the moment you step inside, you're greeted by a thoughtfully designed open-concept layout. The chef-inspired kitchen is the heart of the home, featuring sleek stainless steel appliances, generous counter seating, and a stylish half wall that opens effortlessly into the dining room, perfect for both everyday living and entertaining.The fully finished basement is a true showstopper, featuring an expansive recreation area with bar seating and a versatile fifth bedroom or private study. With its flexible layout and added privacy, this space is perfectly suited for both entertaining and everyday living in elevated style. Upstairs, you'll find 4 spacious bedrooms and 2 full bathrooms, all enhanced by fresh, neutral tones that create a light, airy, and move-in-ready feel. Step outside to your private backyard retreat, complete with a covered patio and full fenced in yard.Exceptional property you don't want to miss!
Connect with a loan officer to get started!
Directions to this Listing
: Hamilton Mason to Deer Hollow Dr, left on Wilderness Trl, right on Chinook
Information Refreshed: 5/24/2026 3:39 PM

Property Details
MLS#:
1873232Type:
Single FamilySq. Ft:
2,983County:
ButlerAge:
47Appliances:
Oven/Range, Dishwasher, MicrowaveArchitecture:
Traditional, ColonialBasement:
FinishedBasement Type:
FullConstruction:
BrickCooling:
Central AirFence:
WoodGarage:
Garage AttachedGarage Spaces:
2Gas:
NaturalHeating:
Gas, Forced AirKitchen:
Tile FloorMisc:
220 Volt, Smoke AlarmPrimary Bedroom:
Bath AdjoinsS/A Taxes:
2597School District:
Lakota LocalSewer:
Public SewerWater:
Public
Rooms
Bath 1:
F (Level: 2)Bath 2:
F (Level: 2)Bedroom 1:
17x13 (Level: 2)Bedroom 2:
12x11 (Level: 2)Bedroom 3:
12x12 (Level: 2)Bedroom 4:
10x10 (Level: 2)Dining Room:
12x12 (Level: 1)Entry:
11x9 (Level: 1)Kitchen:
14x12 (Level: 1)Laundry Room:
14x6 (Level: 1)Living Room:
17x13 (Level: 1)Recreation Room:
26x25 (Level: Basement)Study:
13x13 (Level: Basement)
Online Views:
This listing courtesy of Ryan Gillen (937) 673-0830 , Keller Williams Community Part (937) 530-4904
Explore West Chester & Surrounding Area




Monthly Cost
Mortgage Calculator
*The rates & payments shown are illustrative only.
Payment displayed does not include taxes and insurance. Rates last updated on 5/21/2026 from Freddie Mac Primary Mortgage Market Survey. Contact a loan officer for actual rate/payment quotes.
Payment displayed does not include taxes and insurance. Rates last updated on 5/21/2026 from Freddie Mac Primary Mortgage Market Survey. Contact a loan officer for actual rate/payment quotes.
Properties Similar to 7392 Chinook Drive





Sell with Sibcy Cline
Enter your address for a free market report on your home. Explore your home value estimate, buyer heatmap, supply-side trends, and more.
Must reads

The data relating to real estate for sale on this website comes in part from the Broker Reciprocity programs of the MLS of Greater Cincinnati, Inc. Those listings held by brokerage firms other than Sibcy Cline, Inc. are marked with the Broker Reciprocity logo and house icon. The properties displayed may not be all of the properties available through Broker Reciprocity. Copyright© 2026 Multiple Listing Services of Greater Cincinnati / All Information is believed accurate, but is NOT guaranteed.